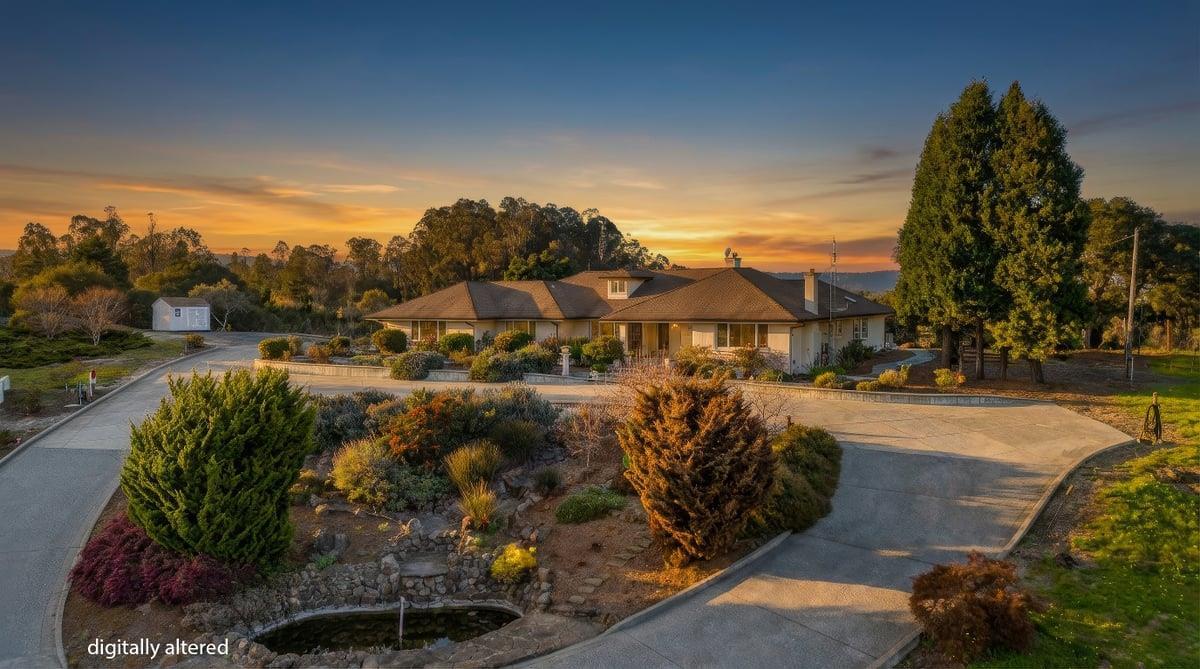
Single-story home with landscaped grounds and a broad driveway at sunset.
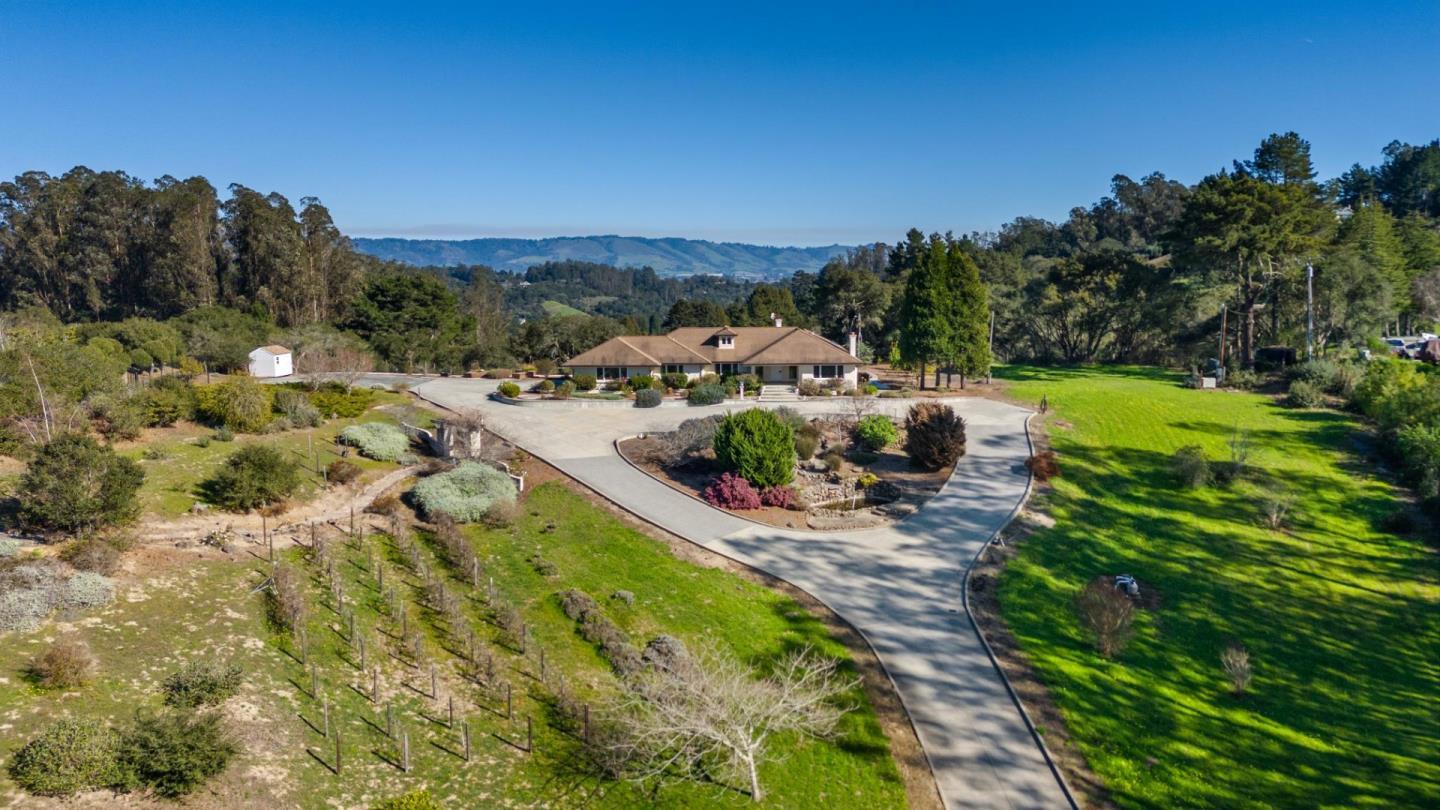
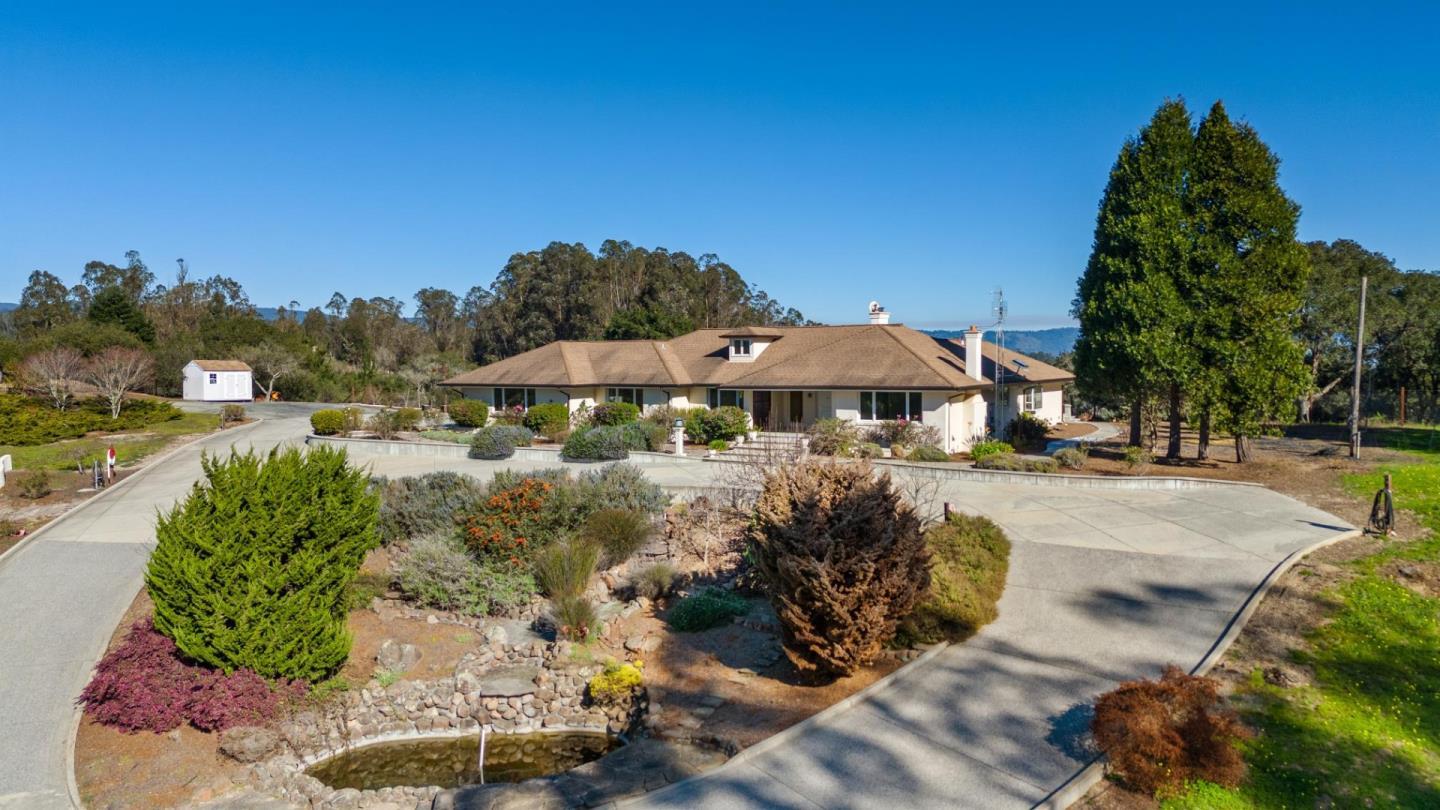
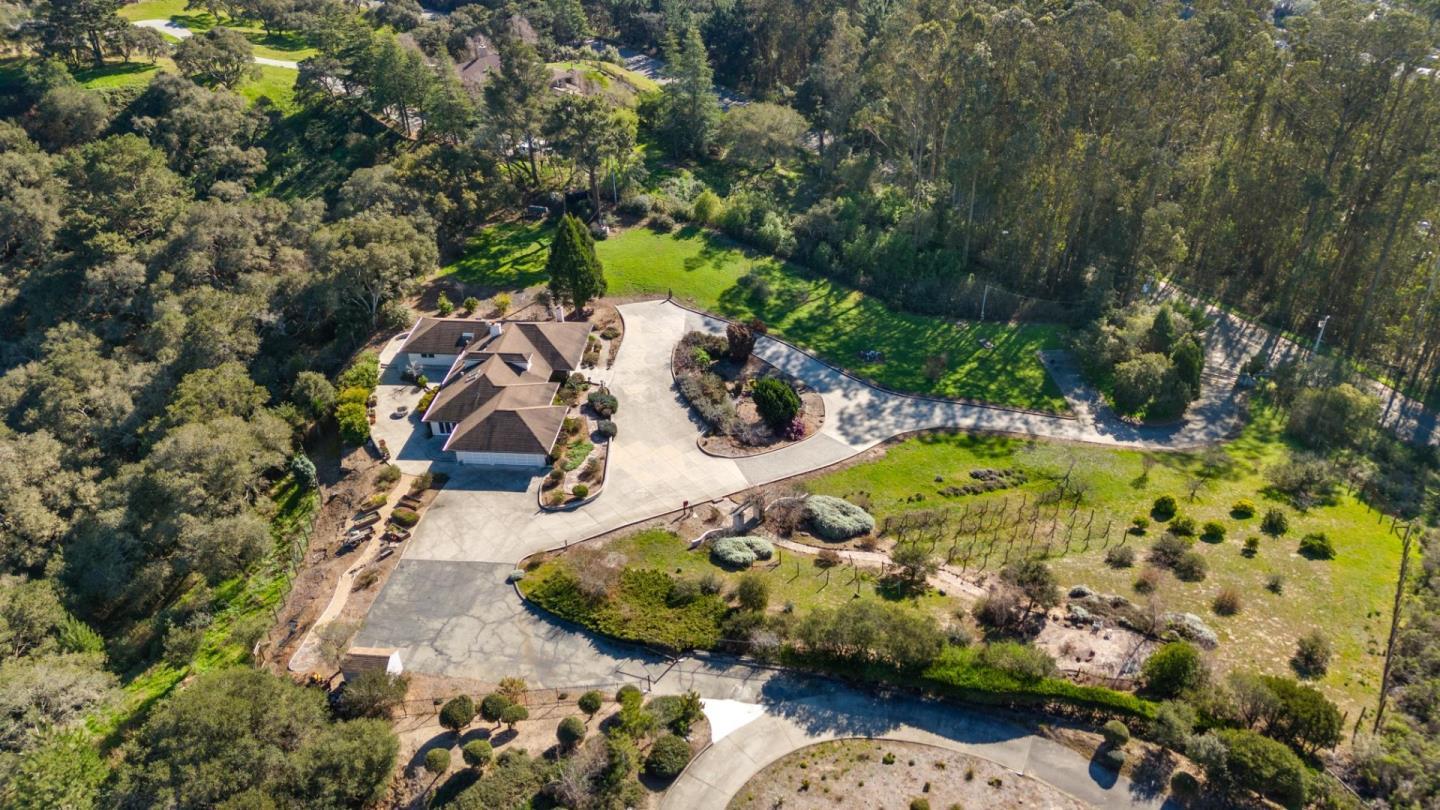
Aerial view of a single-story home with a curving driveway, broad lawns, and wooded hills beyond.
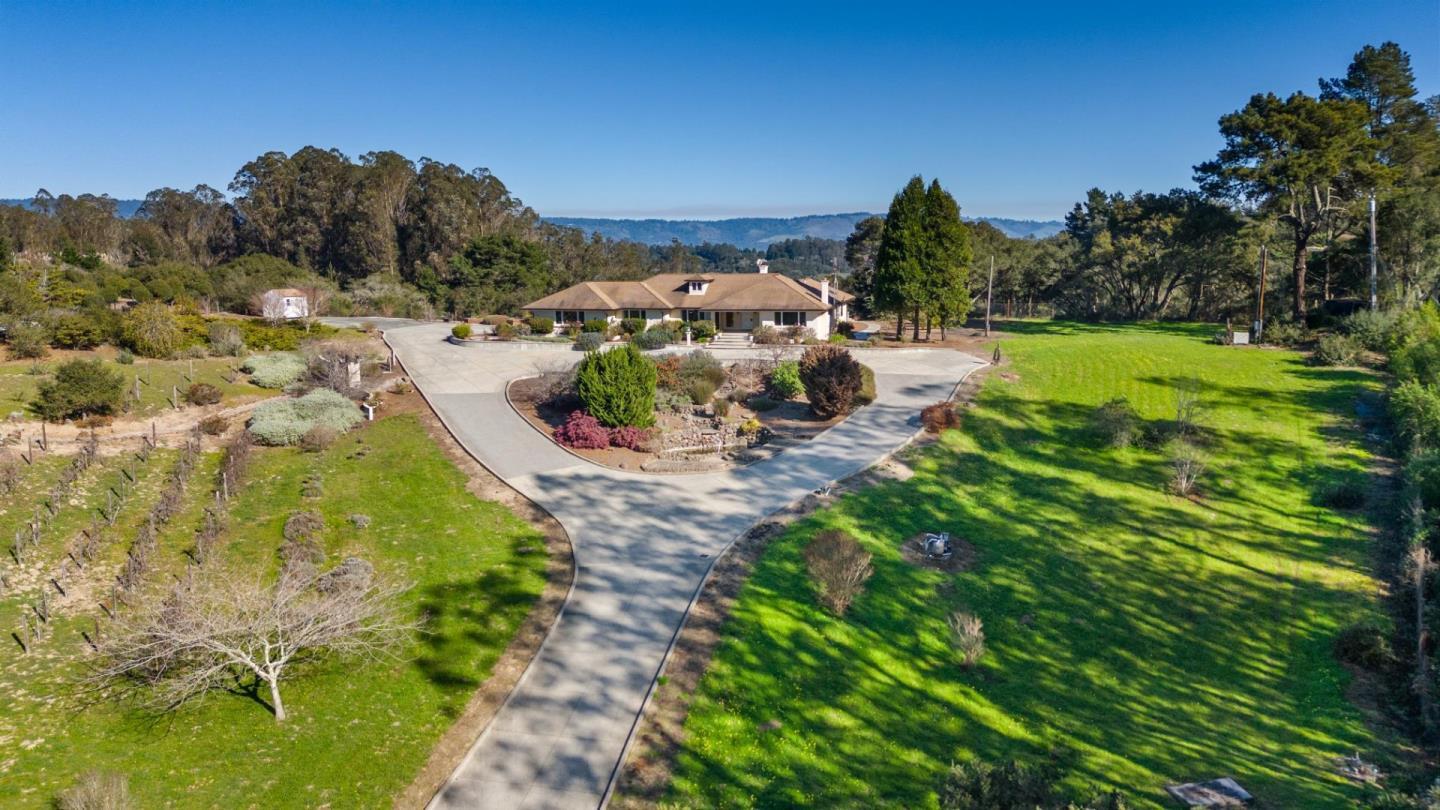
Aerial view of a single-story home with a curved driveway and expansive green lawns.
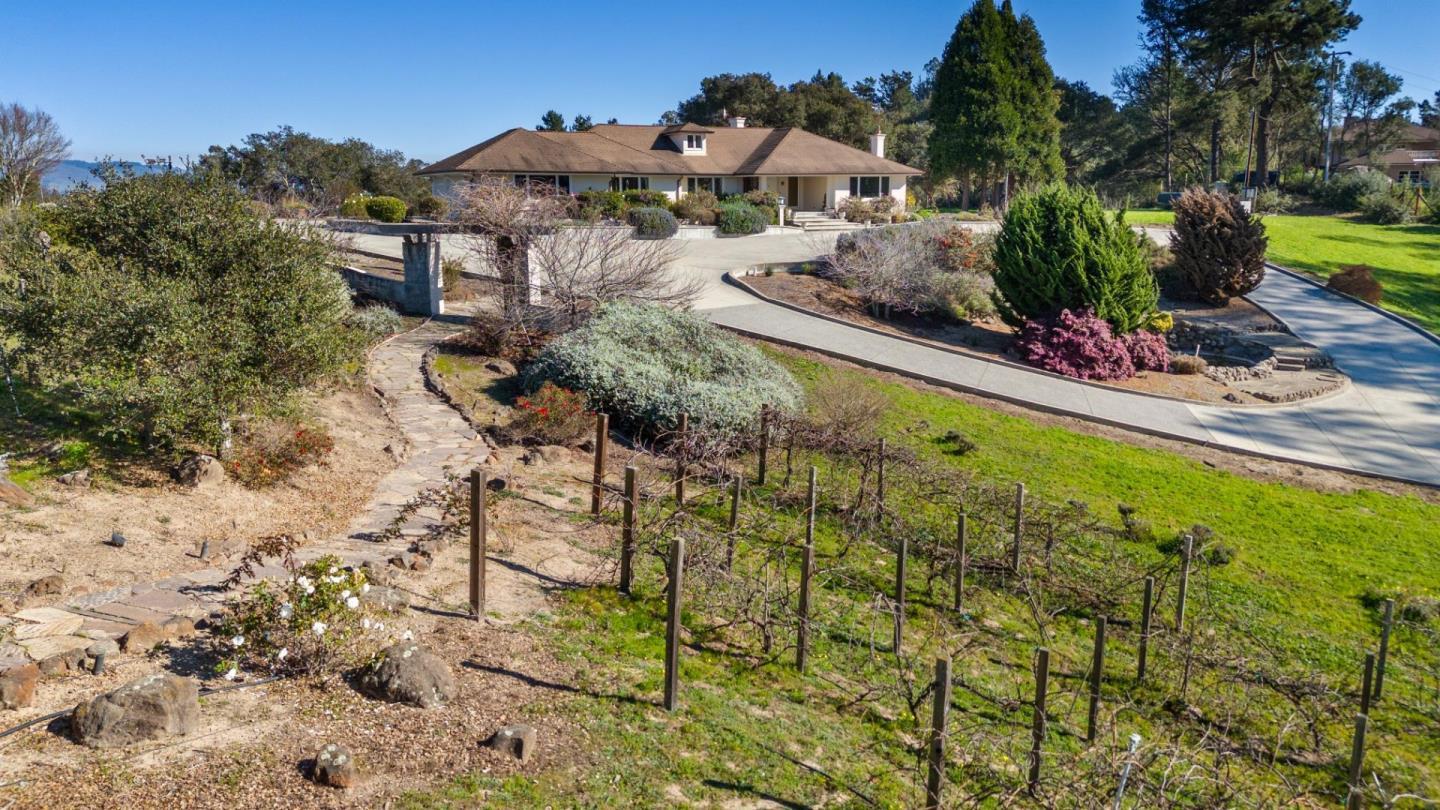
Single-story home beyond a broad driveway, landscaped grounds, and vineyard trellises.
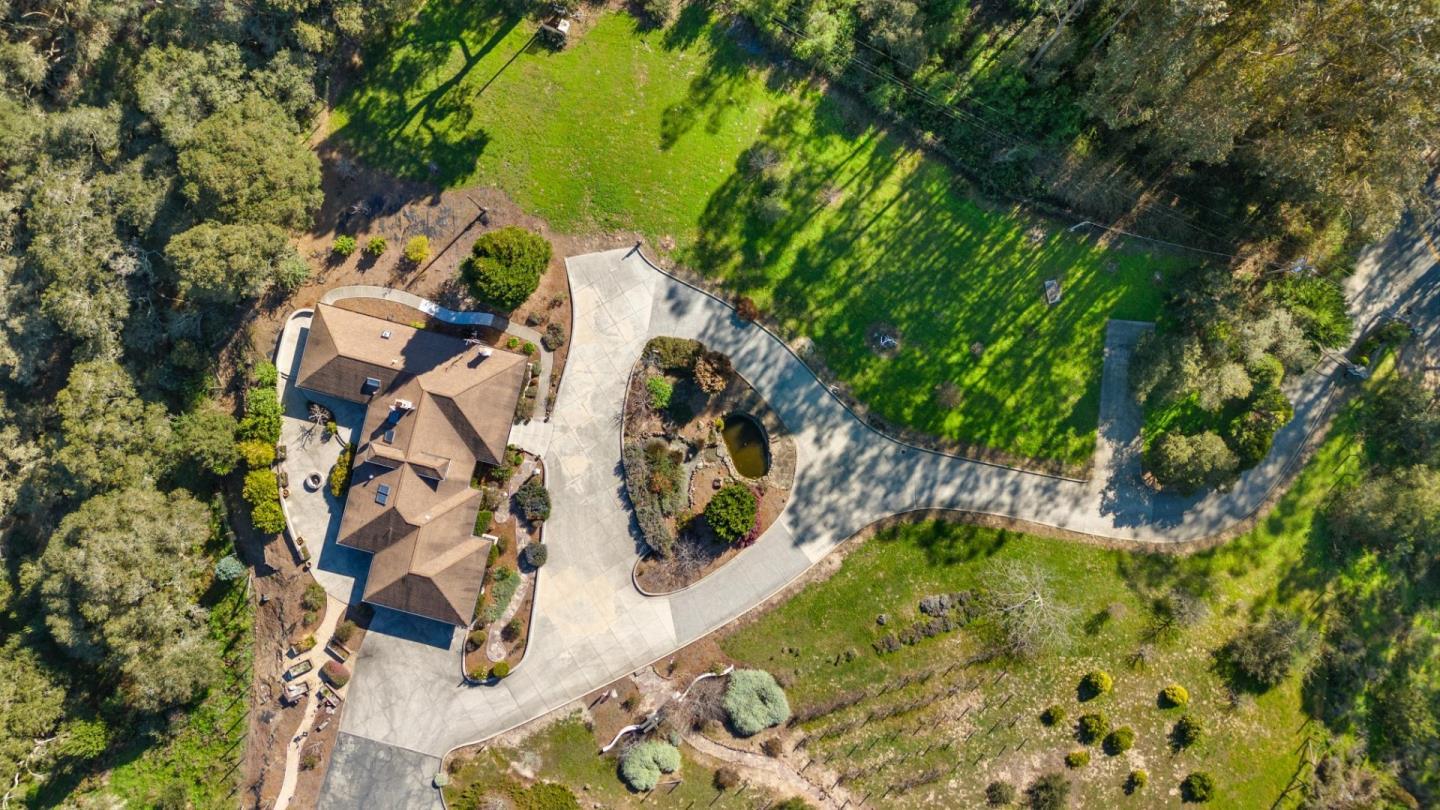
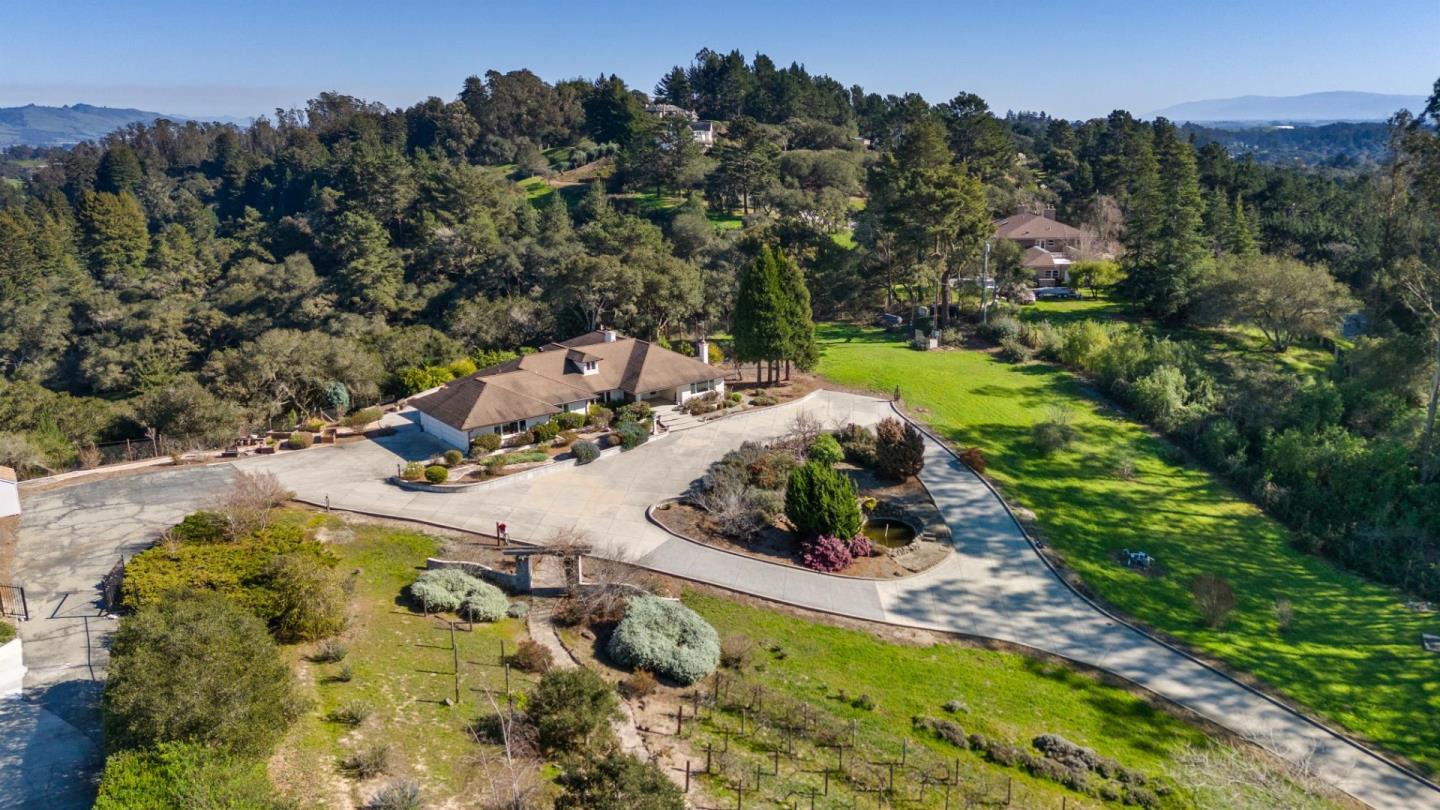
Single-story home with a circular driveway, landscaped garden beds, and a small pond.
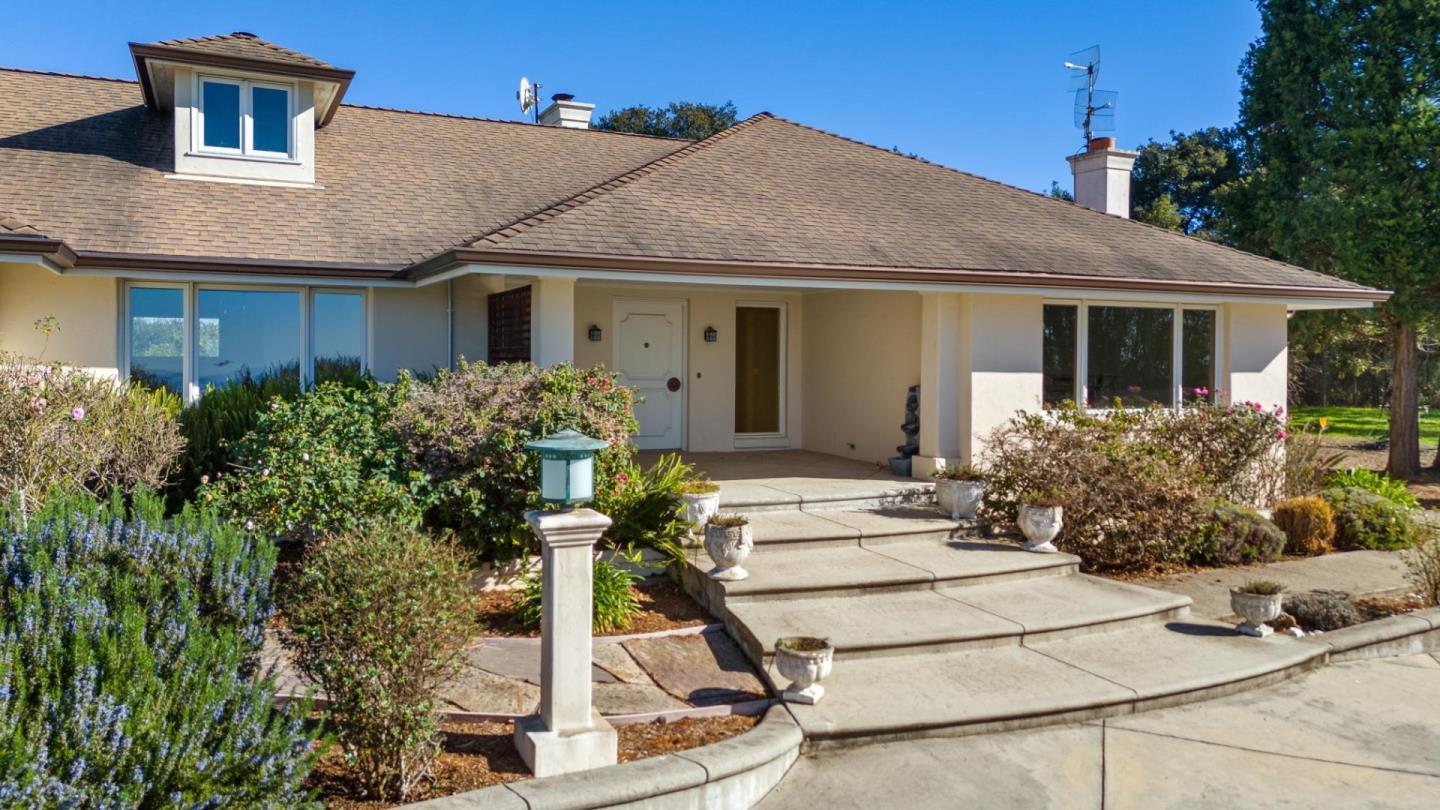
Home exterior with a broad shingle roof, covered entry, curved steps, and landscaped flower beds.
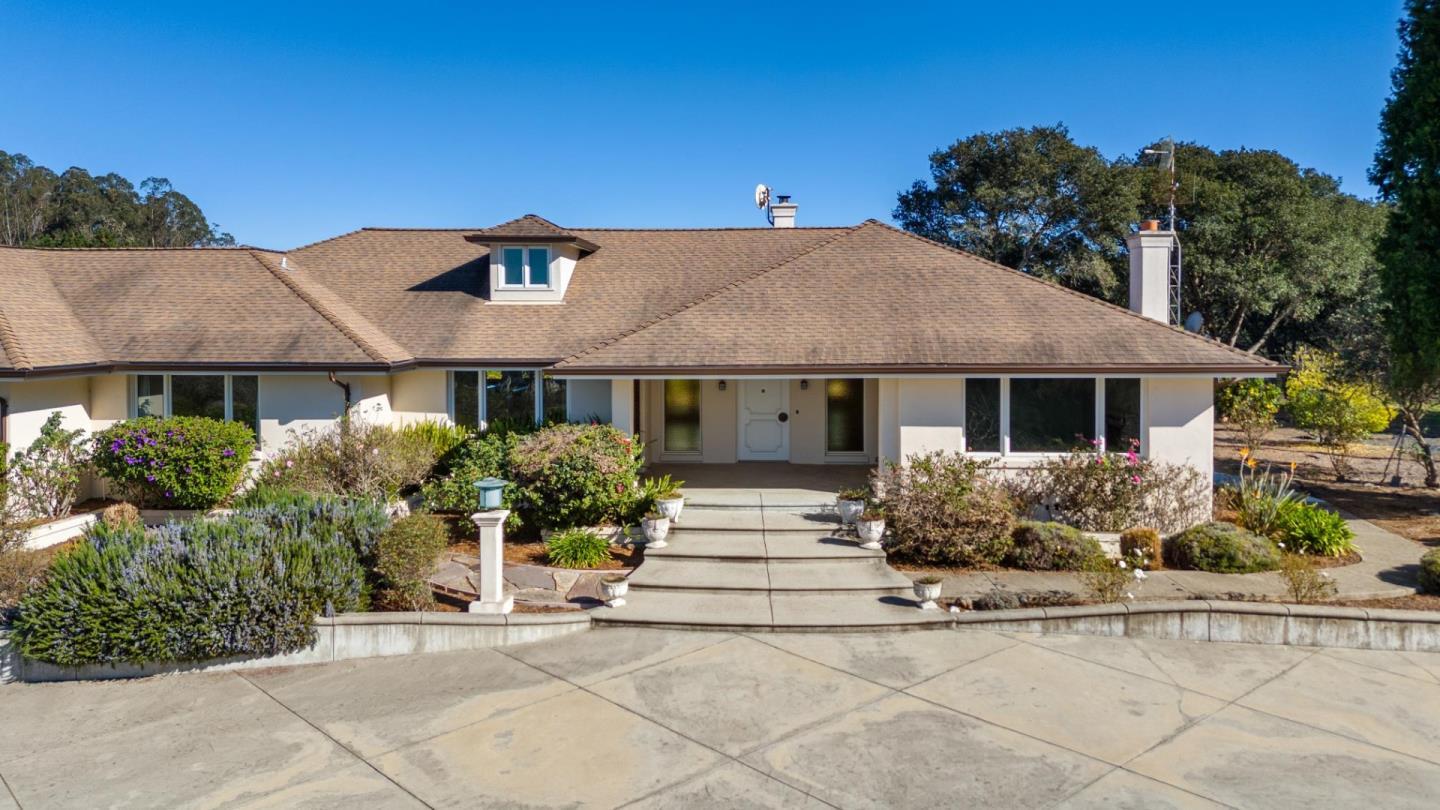
Single-story house with a wide shingle roof, covered entry, and landscaped front garden.
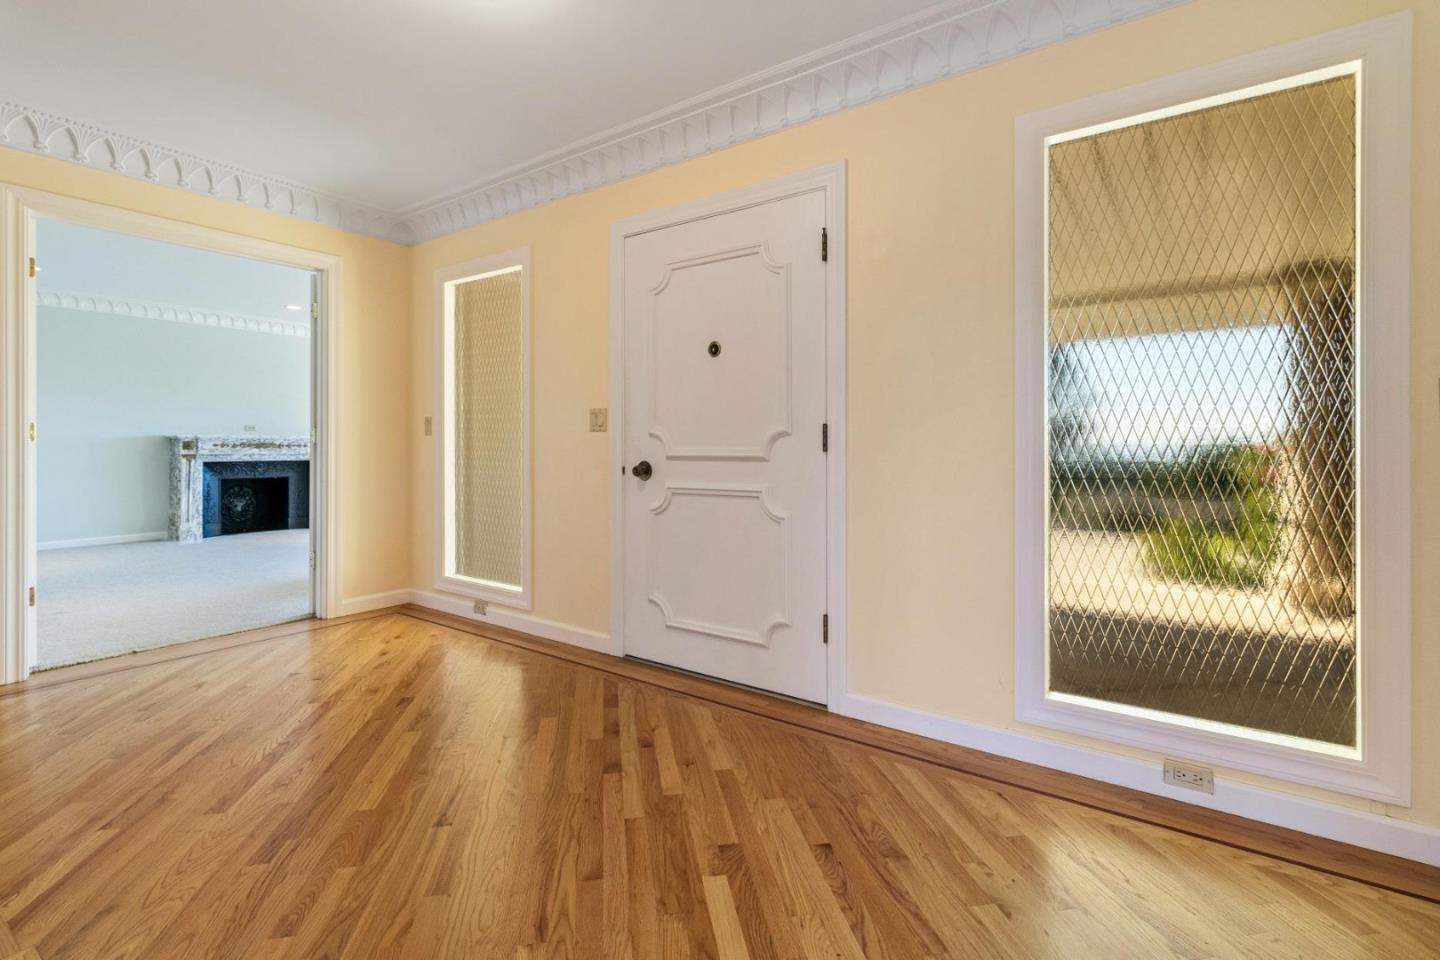
Entryway with hardwood floors, a decorative front door, and diamond-patterned glass sidelights.
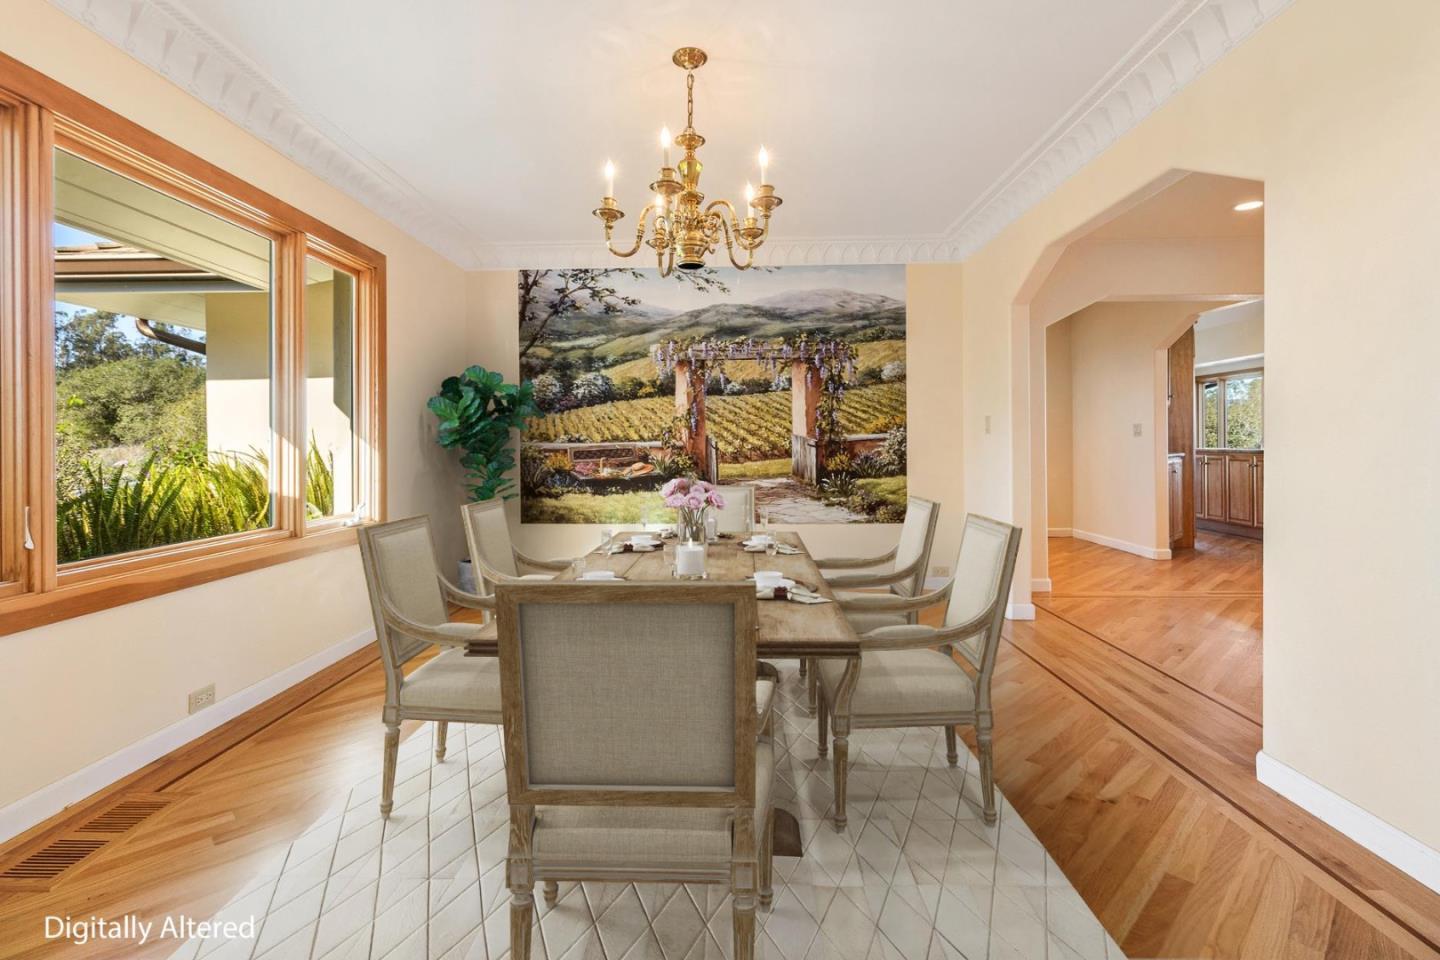
Dining room with a long table, chandelier, hardwood floors, and vineyard mural.
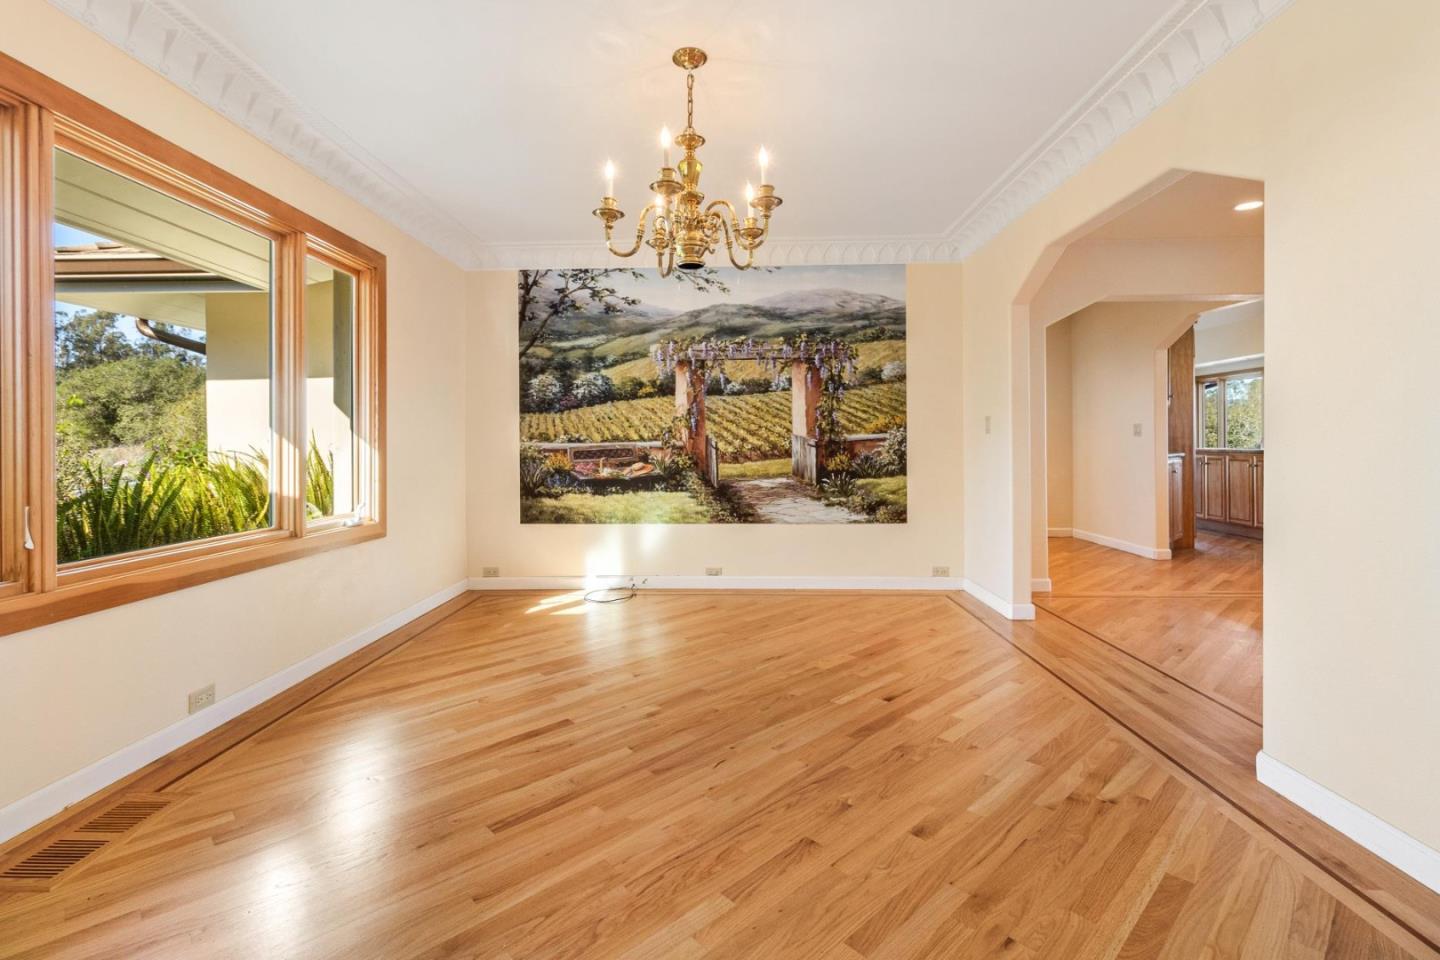
Empty dining room with hardwood floors, brass chandelier, and landscape mural
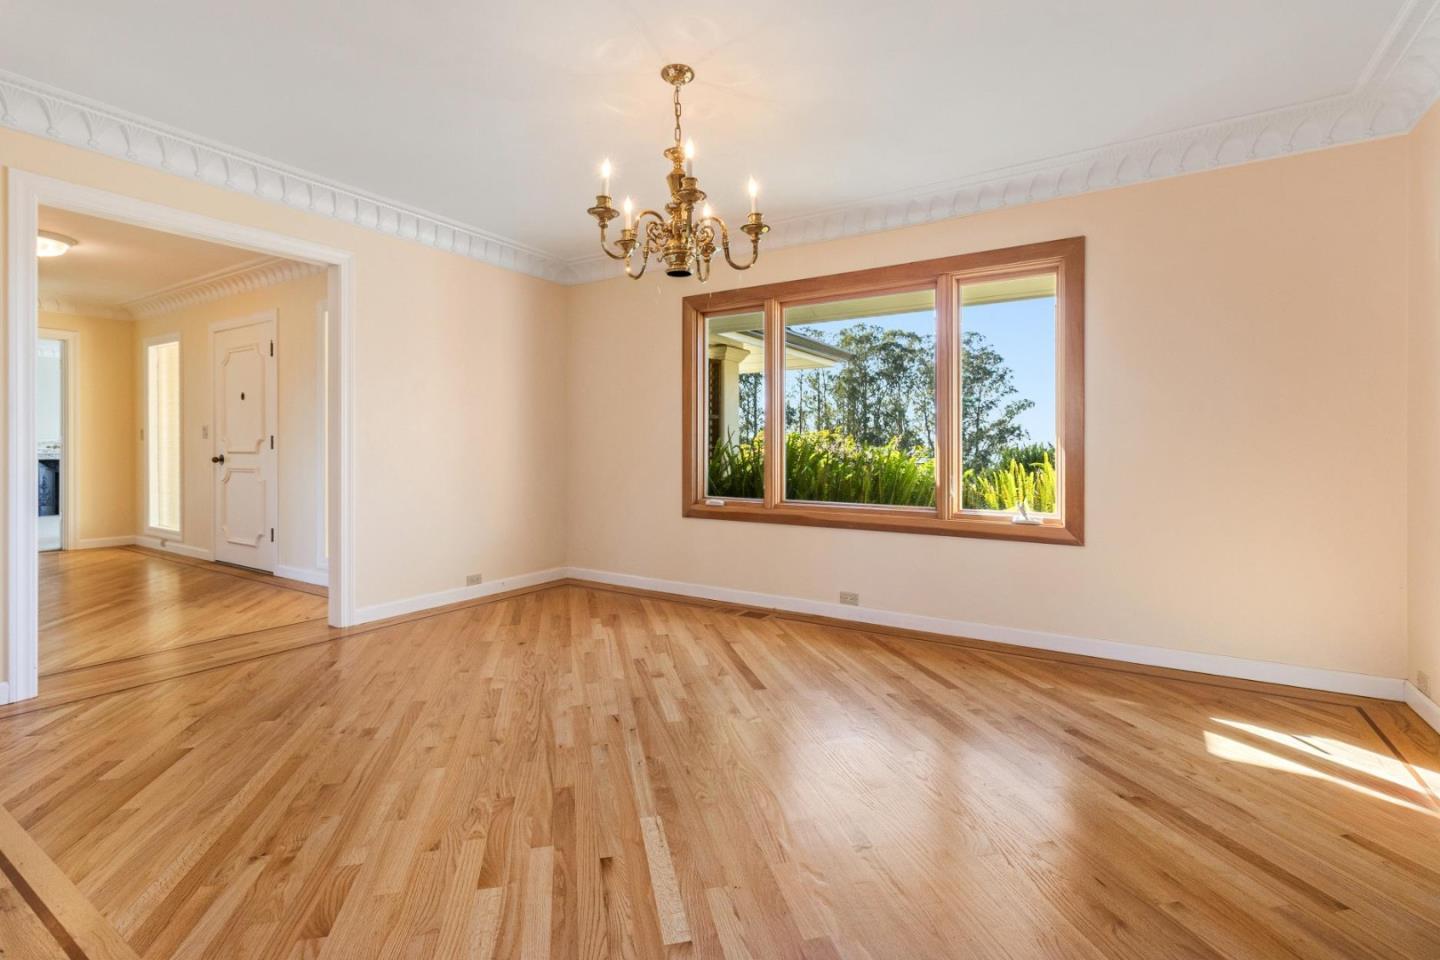
Empty dining room with hardwood floors, a brass chandelier, and a wide window overlooking greenery.
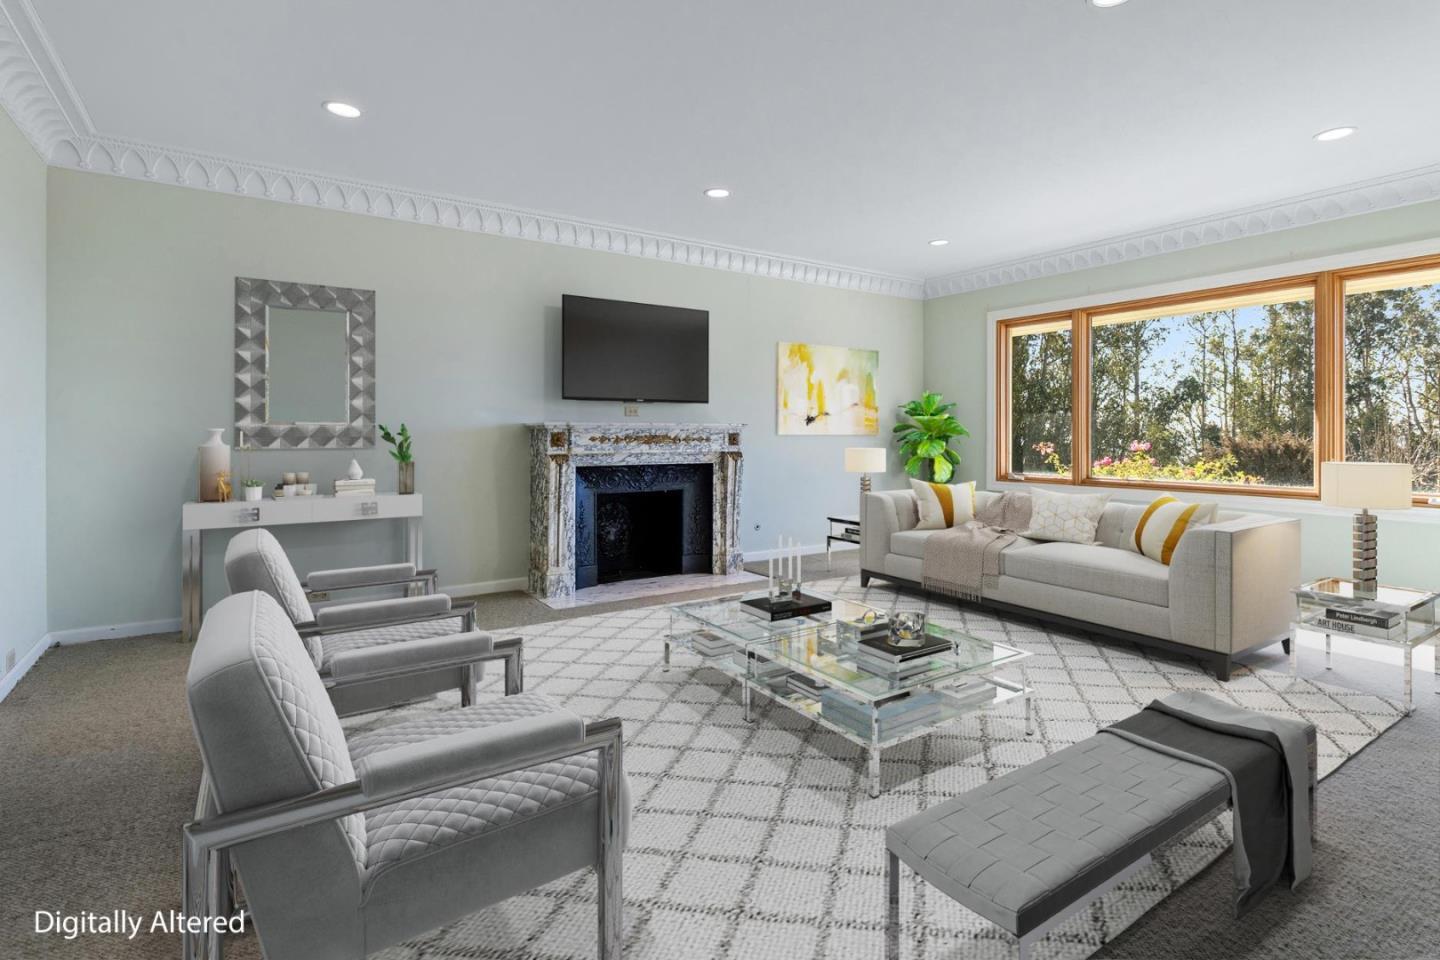
Living room with a decorative fireplace, large windows overlooking trees, and pale gray furnishings.
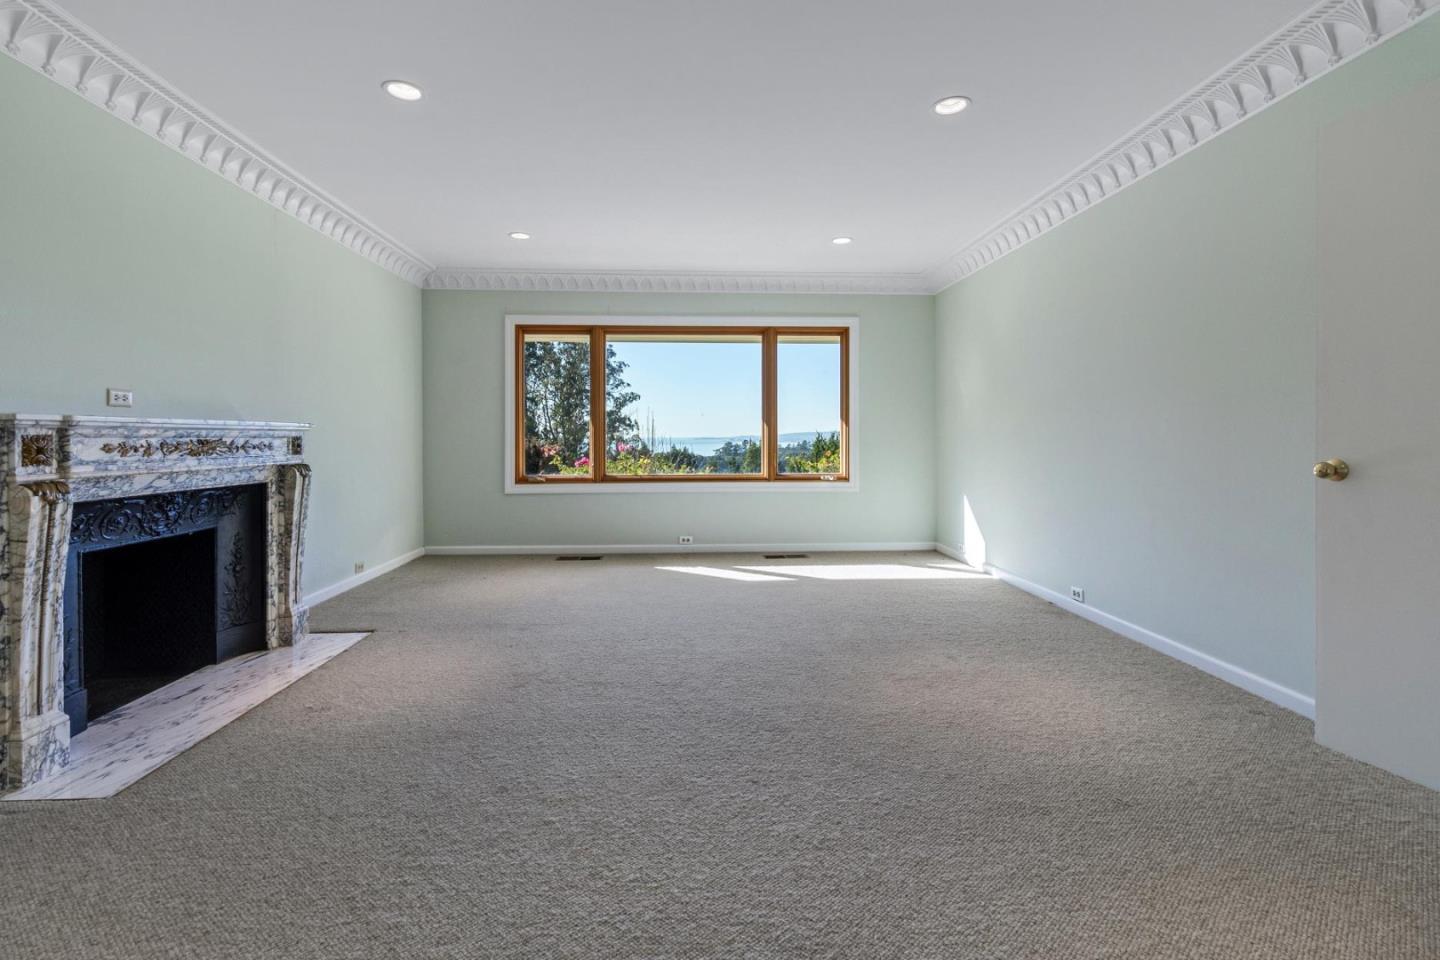
Empty living room with an ornate marble fireplace and a large window overlooking the water.
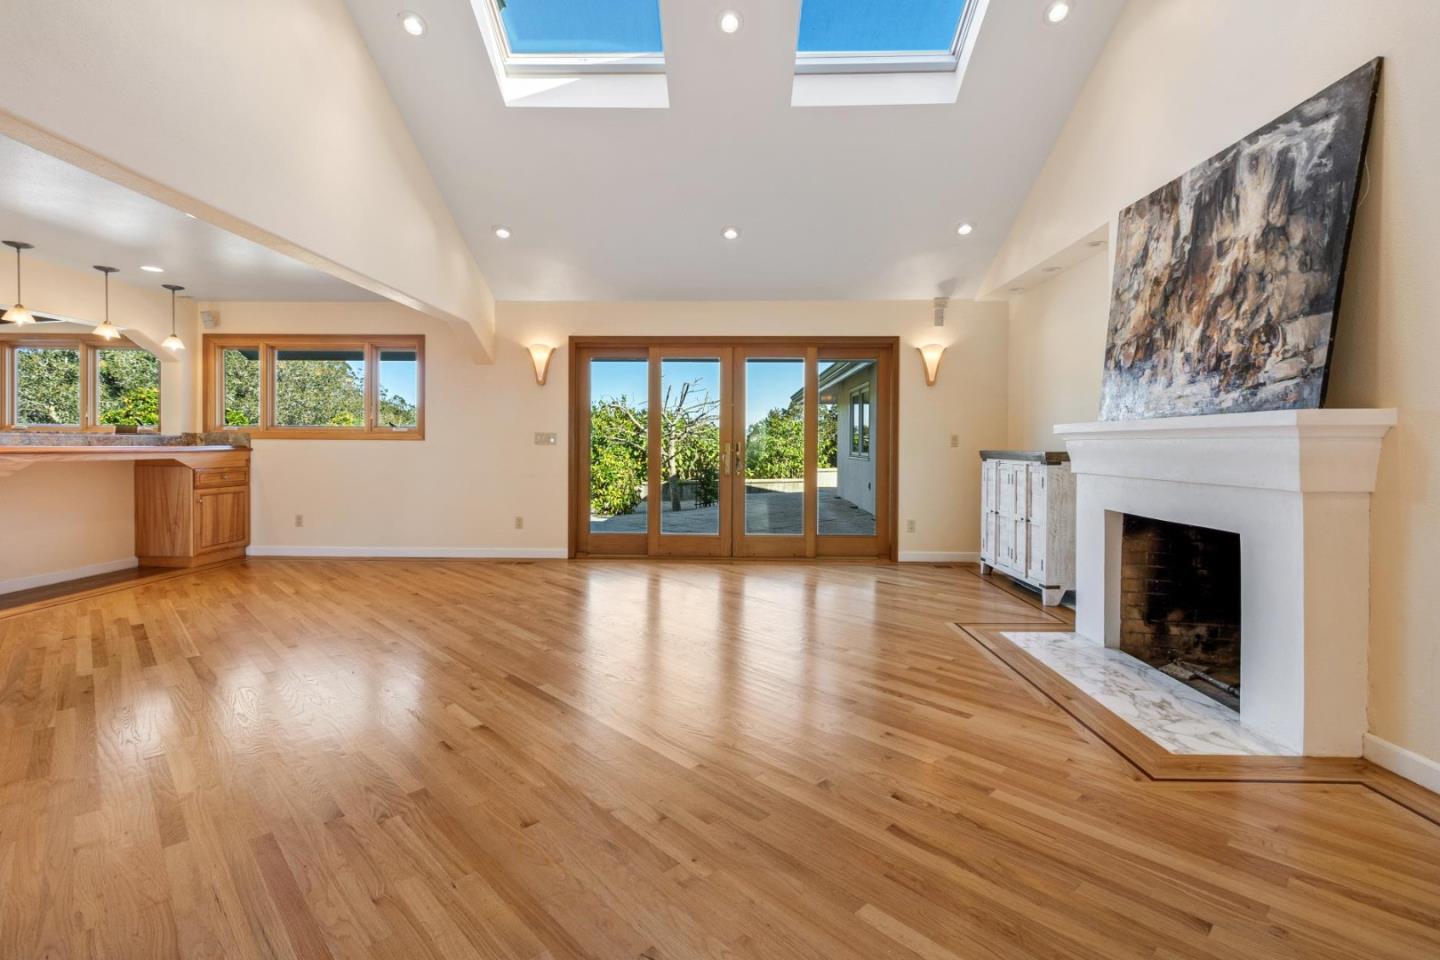
Unfurnished living room with hardwood floors, a white fireplace, skylights, and glass patio doors.
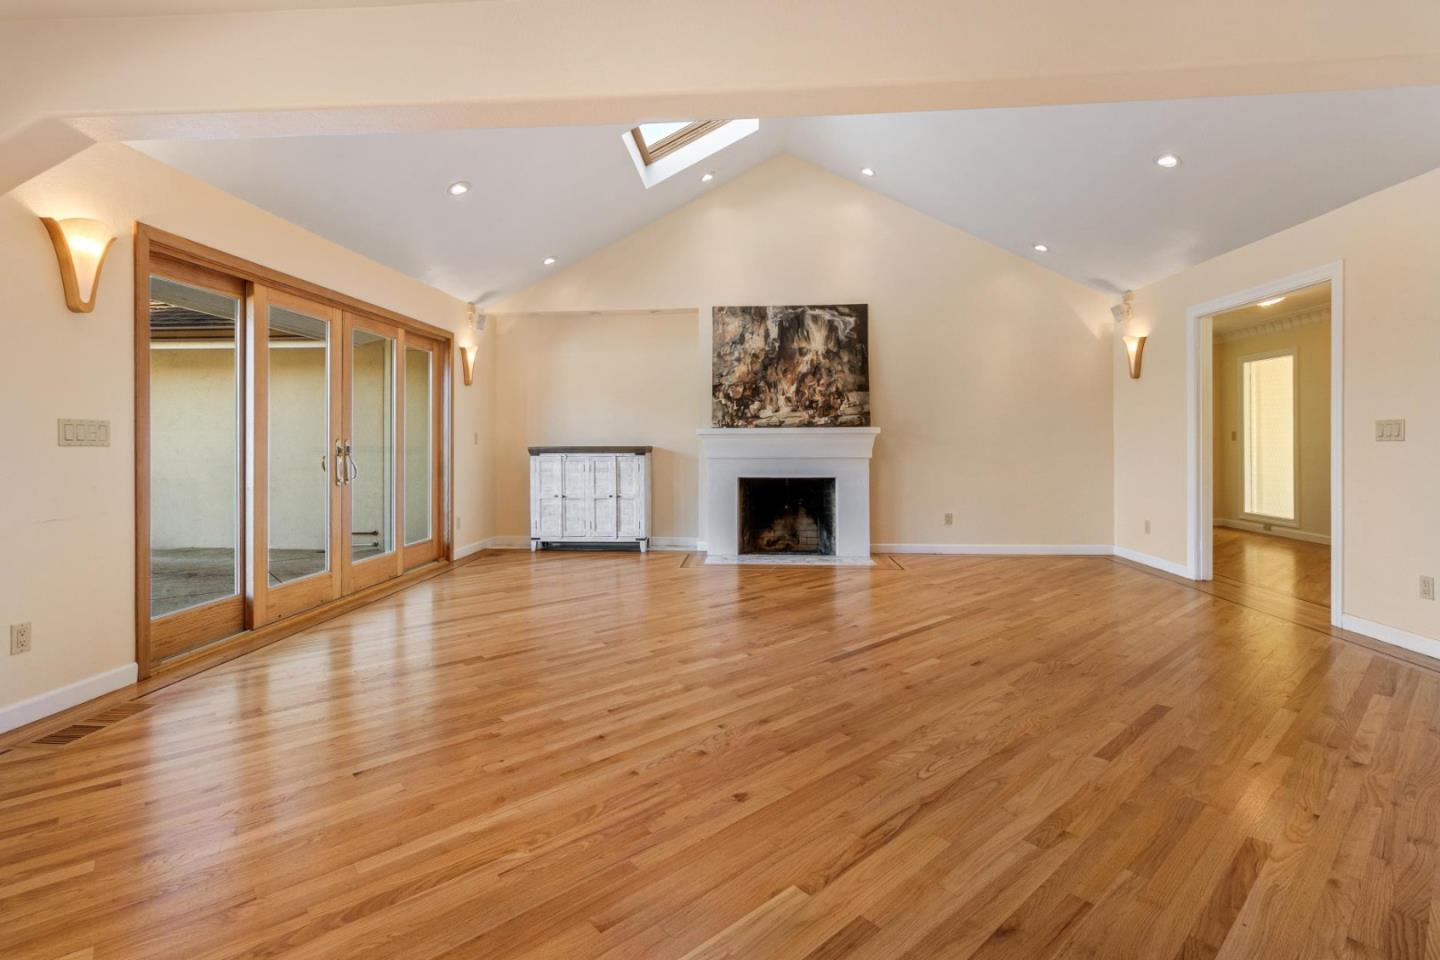
Mostly empty living room with hardwood floors, a white fireplace, skylight, and wood-framed sliding glass doors.
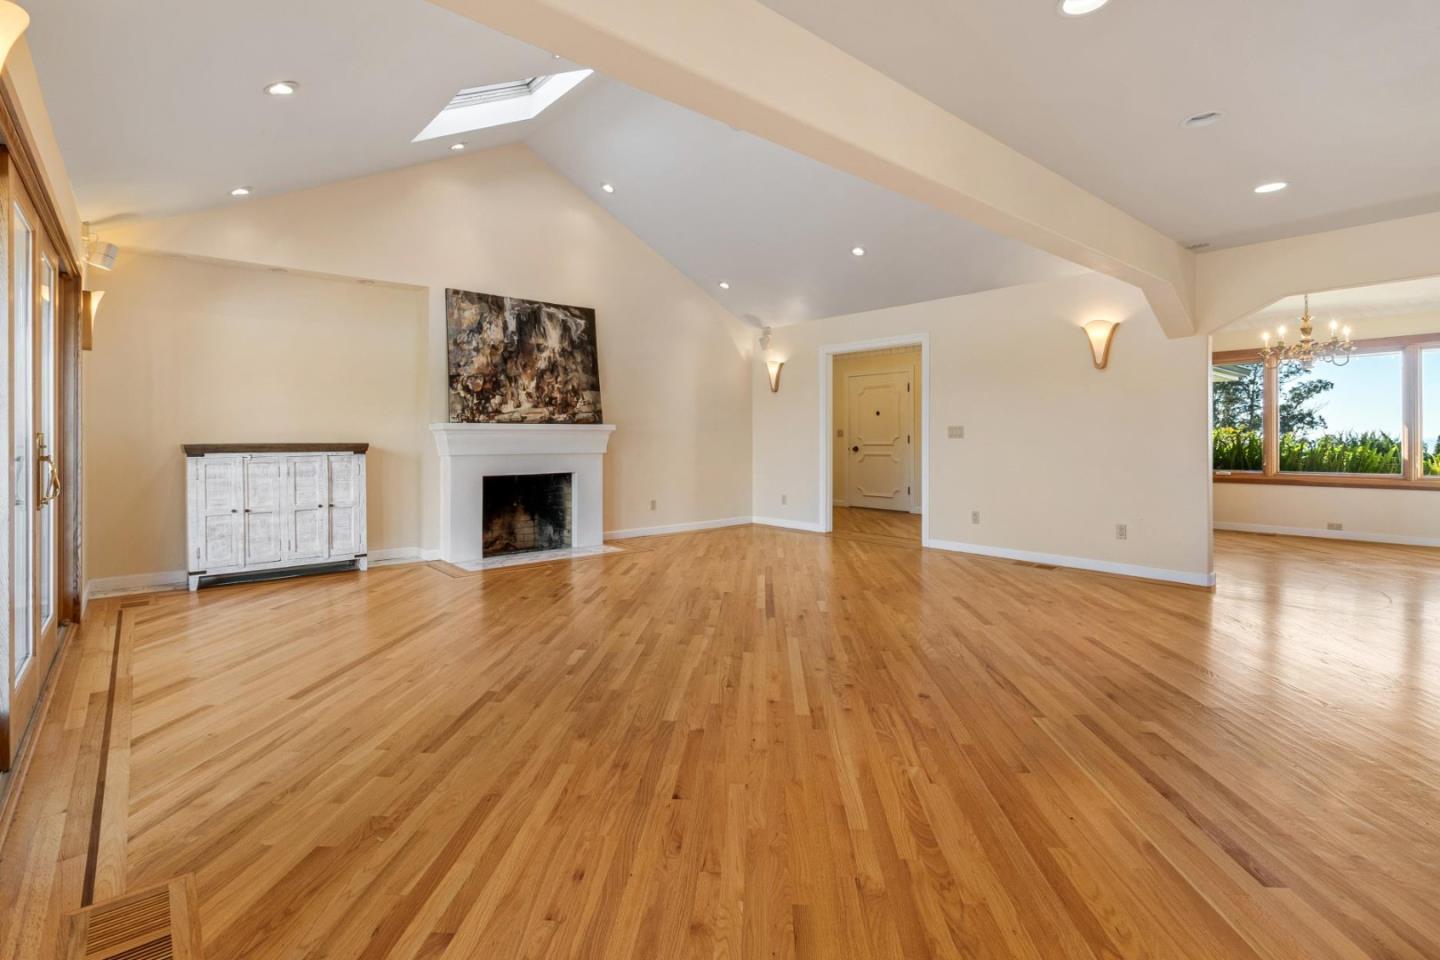
Living room with hardwood floors, fireplace, vaulted ceiling, and skylight.
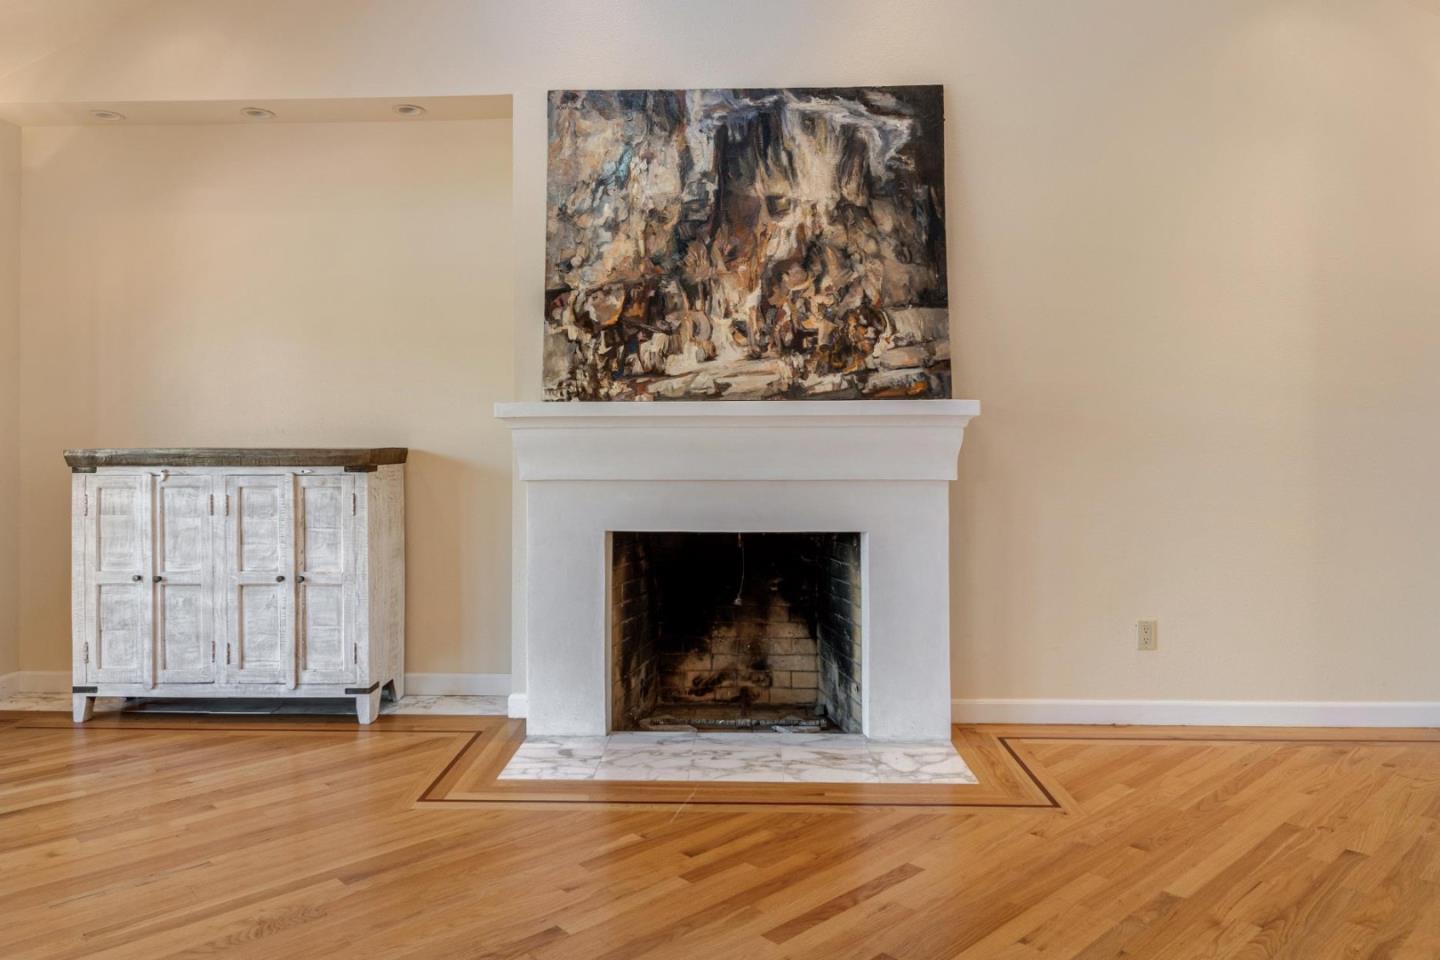
Living room with a white fireplace, marble hearth, abstract painting, and hardwood floors with decorative inlay.
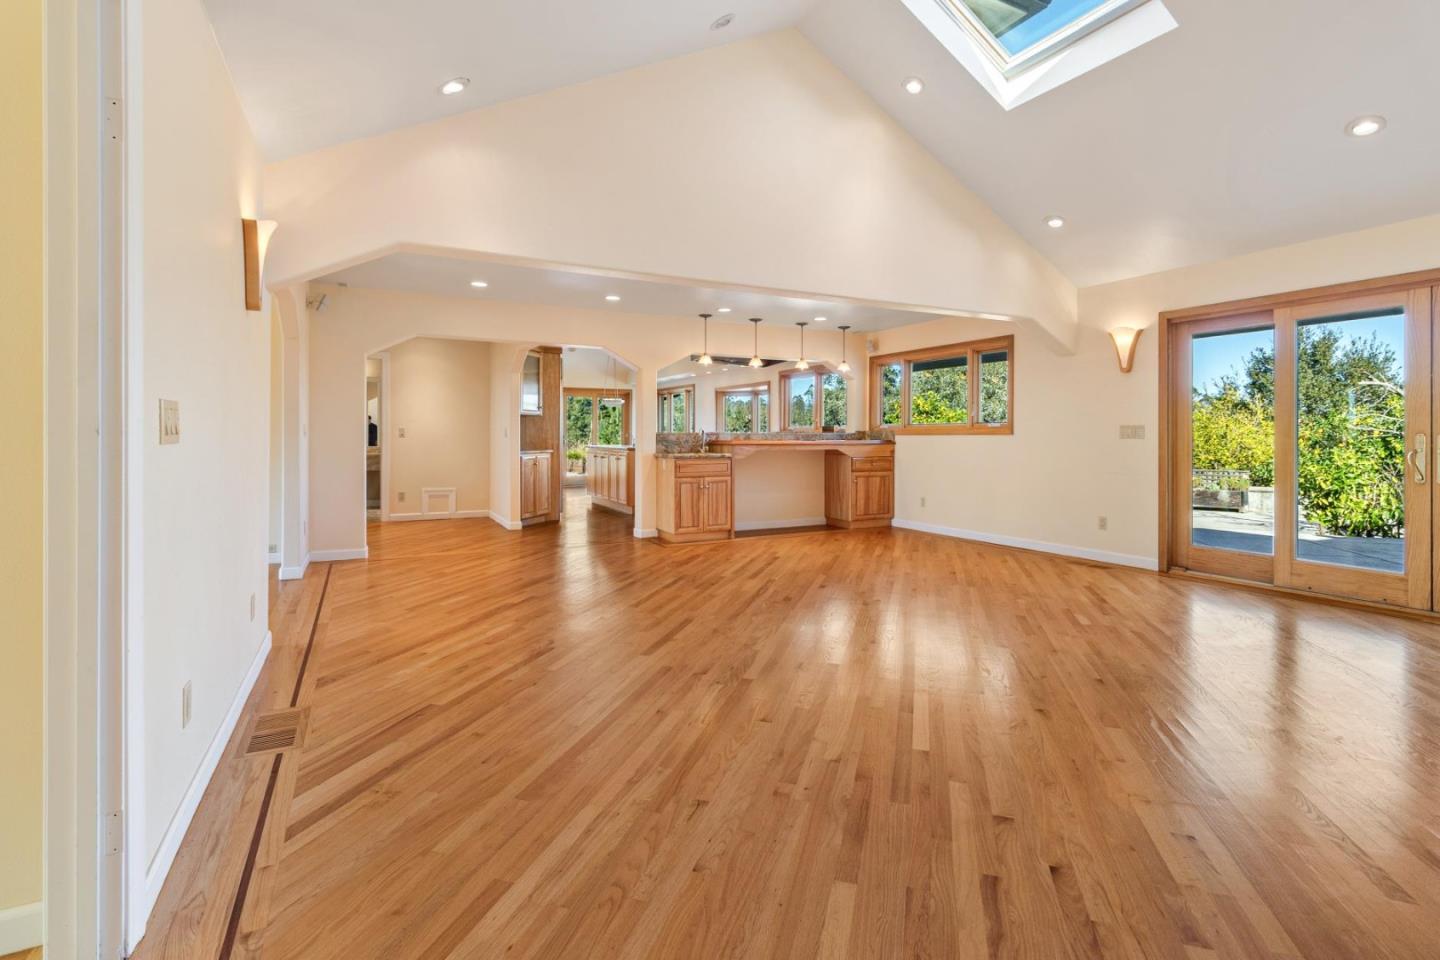
Open living and dining area with hardwood floors, a vaulted skylit ceiling, and sliding glass doors.
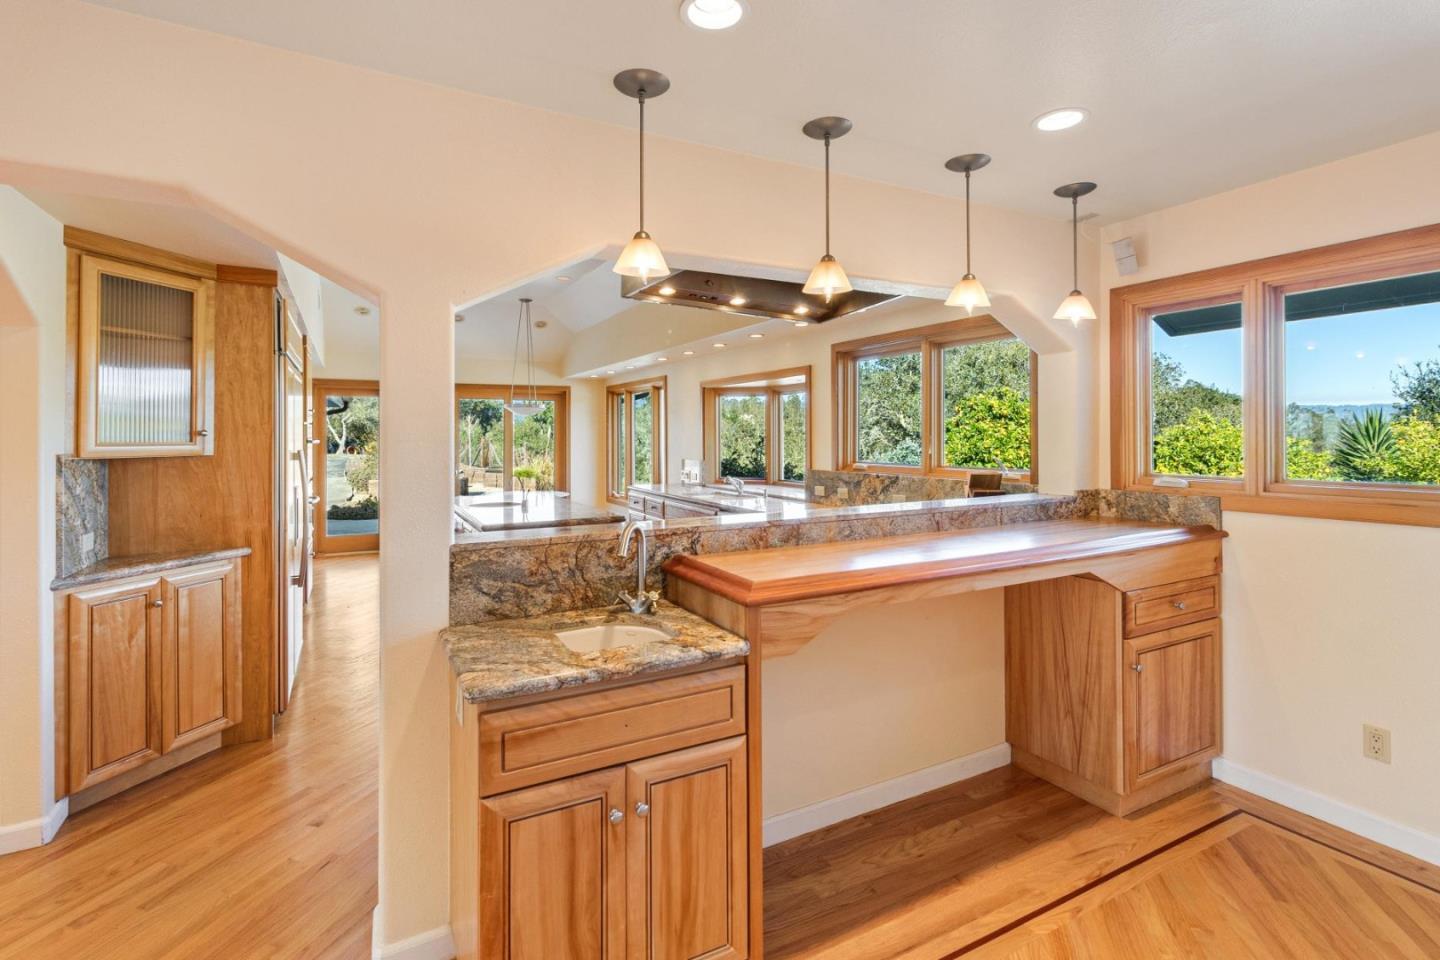
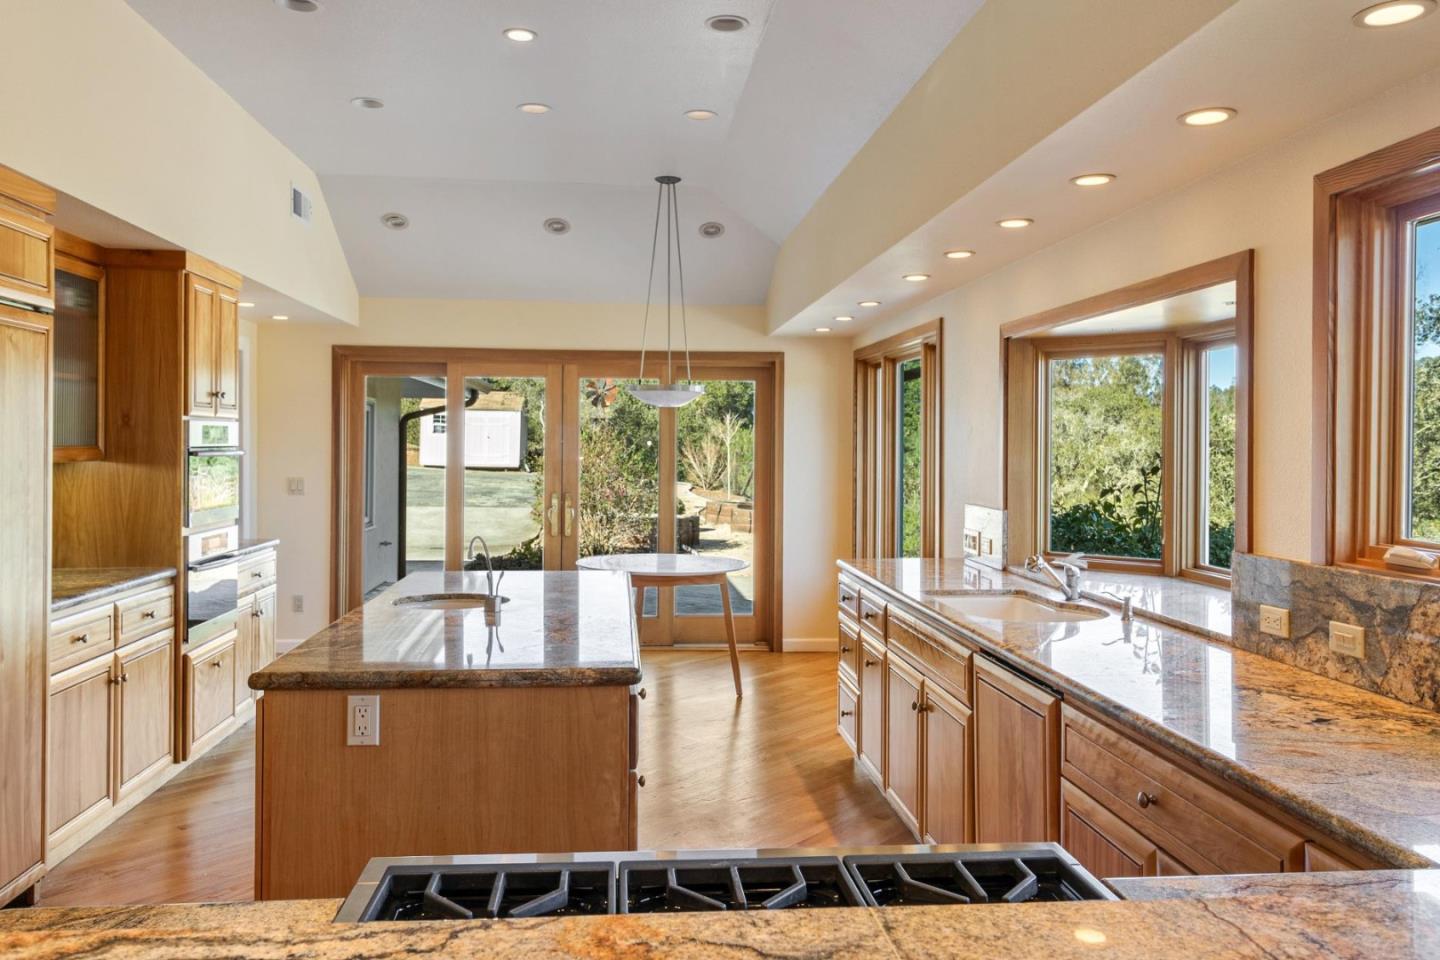
Open kitchen with wood cabinetry, granite counters, raised breakfast bar, and large windows overlooking greenery.
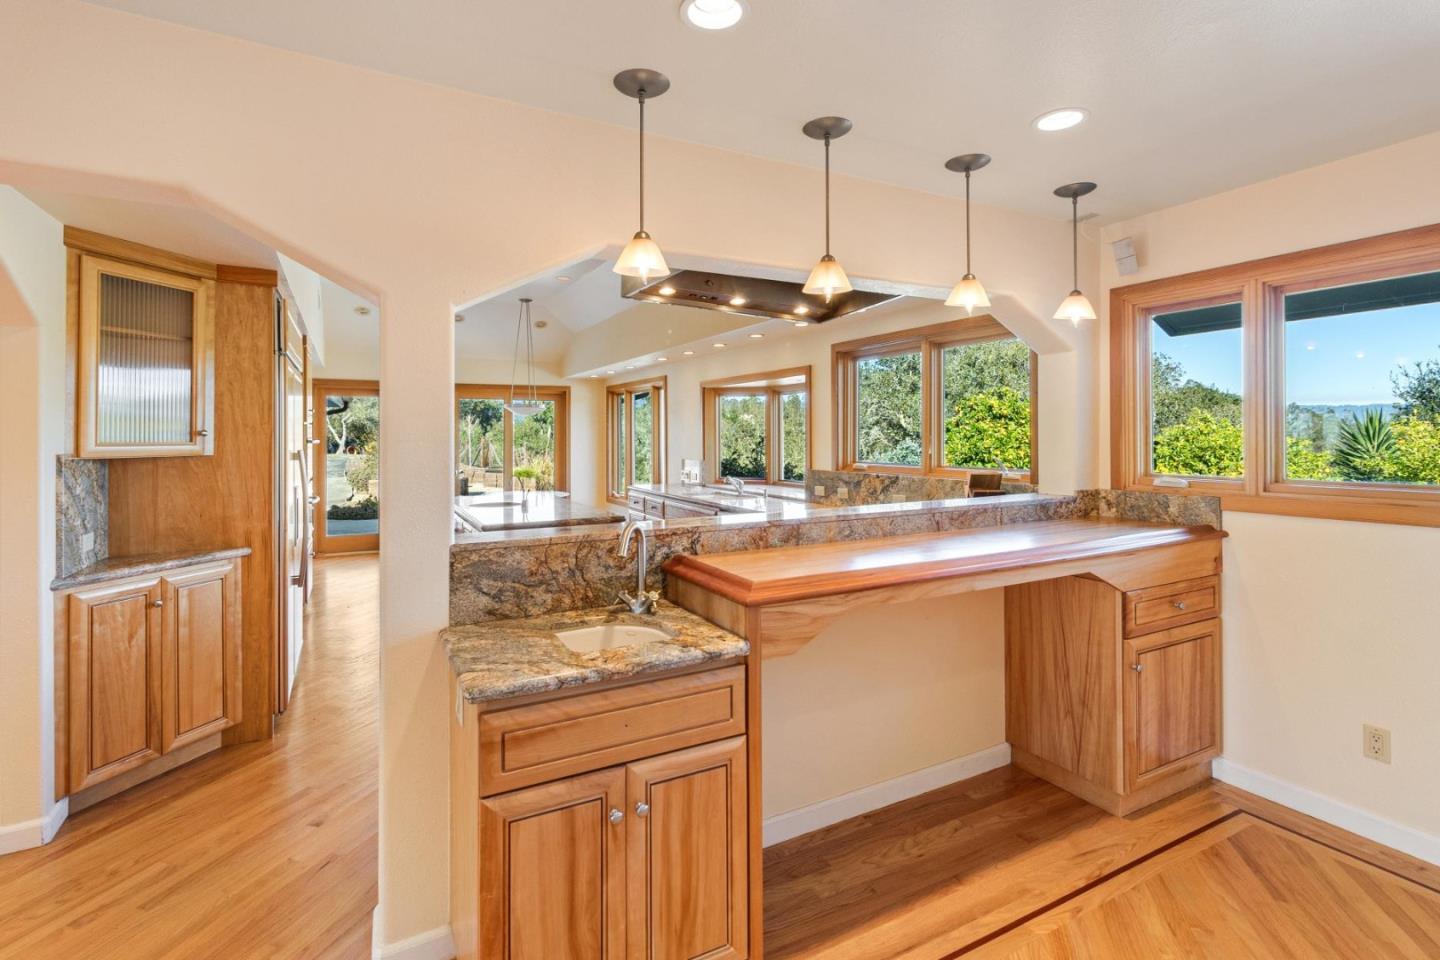
Kitchen with wood cabinetry, granite counters, a breakfast bar, and large windows overlooking greenery.
Kitchen with warm wood cabinets, granite counters, a central island, and large garden-facing windows.
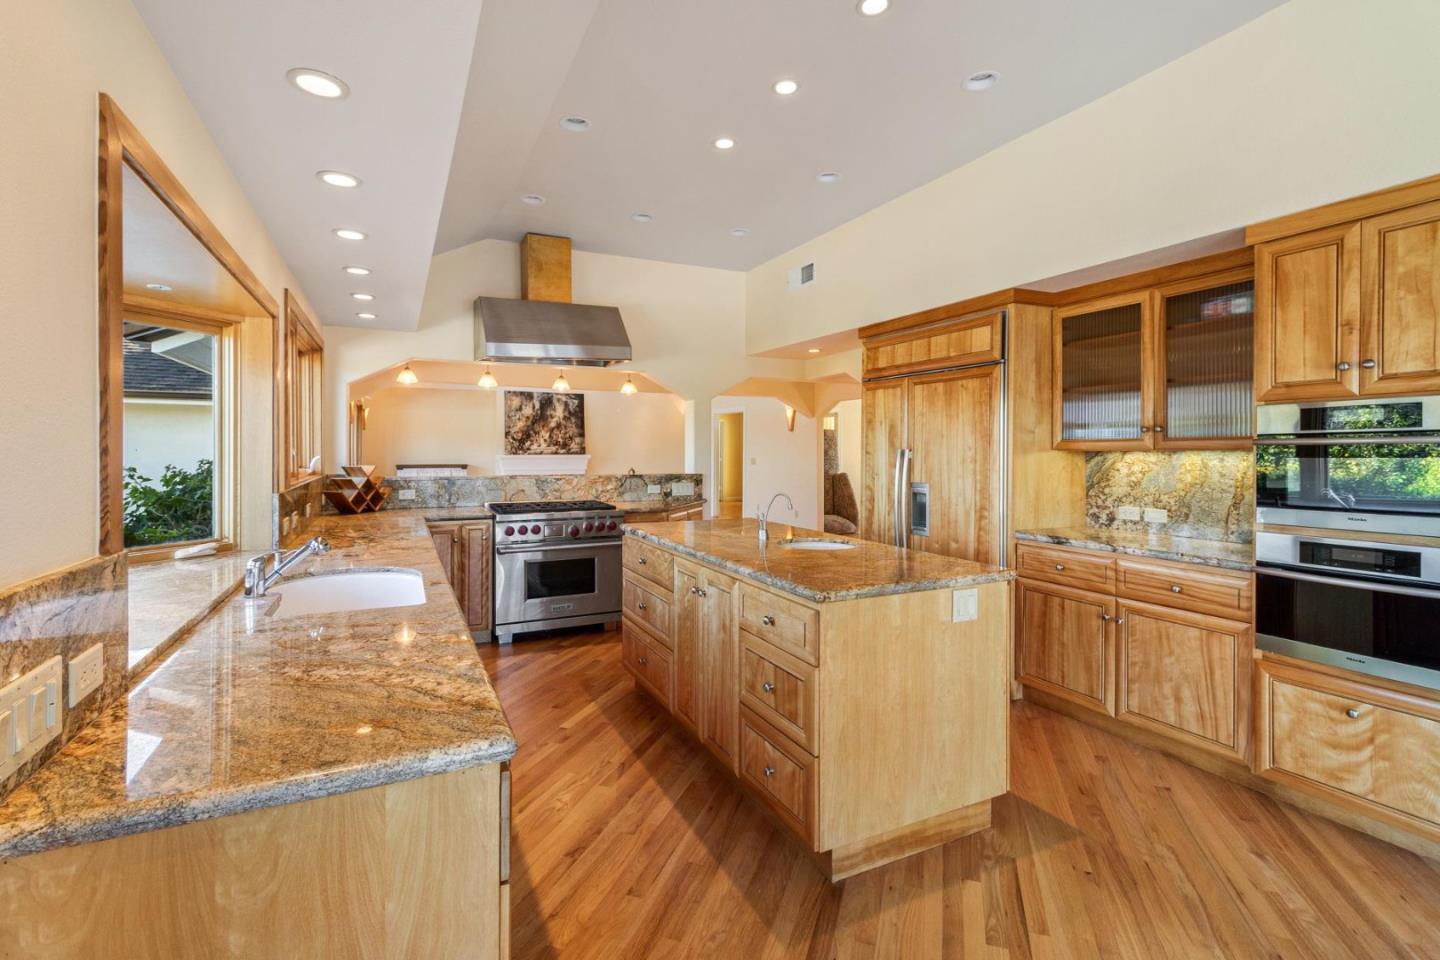
Spacious kitchen with a granite island, honey-toned wood cabinets, stainless steel appliances, and hardwood floors.
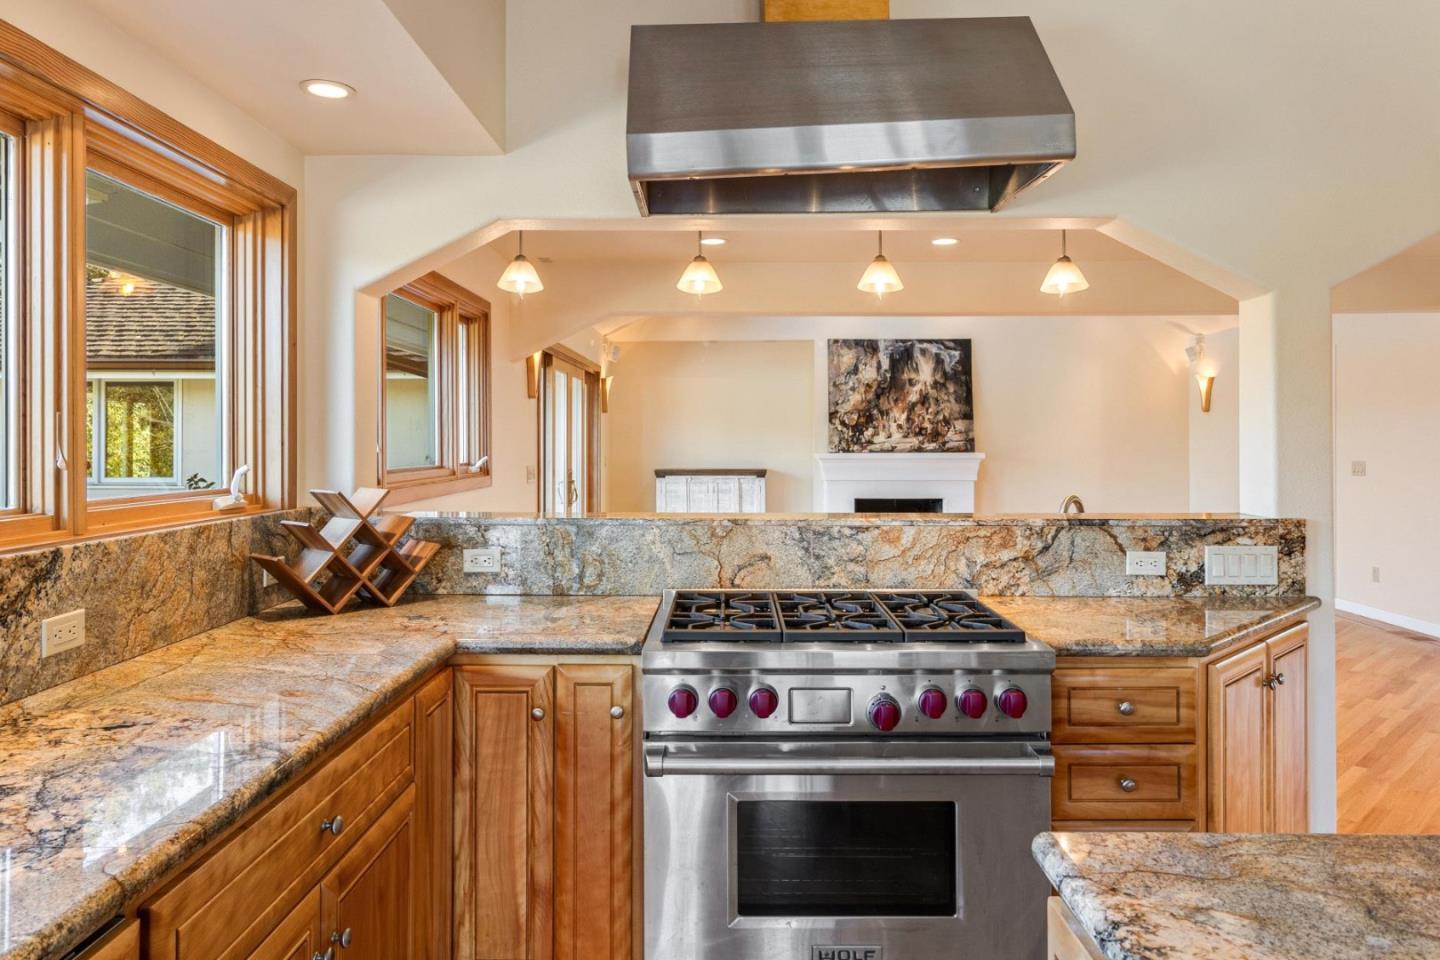
Kitchen with a stainless-steel range, stone counters, warm wood cabinetry, and a fireplace beyond.
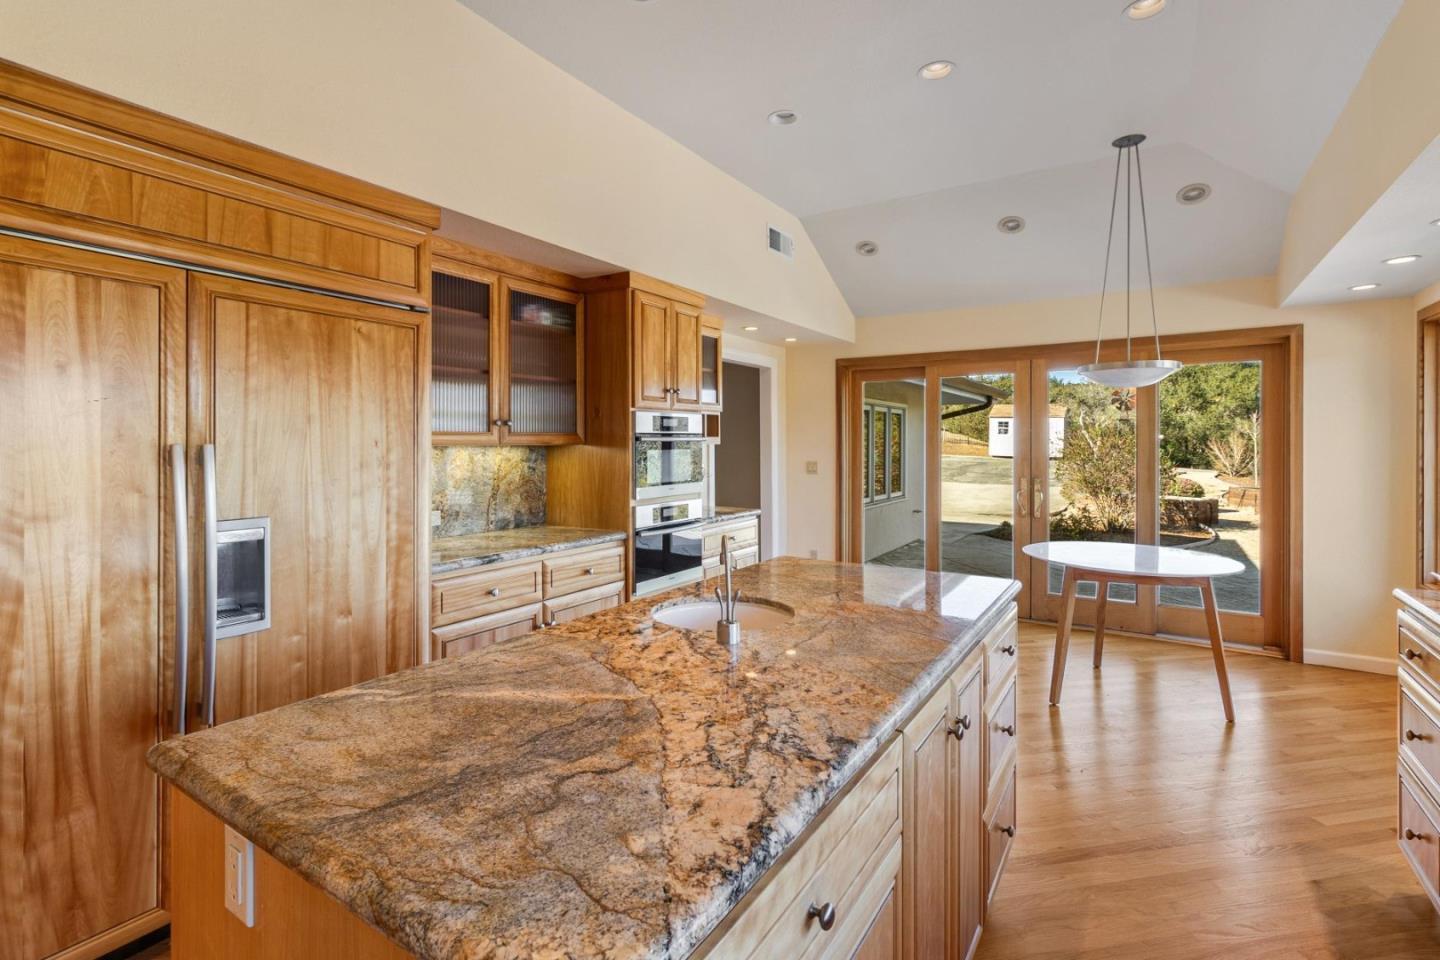
Kitchen with a large granite island, wood cabinetry, and glass doors opening to the patio.
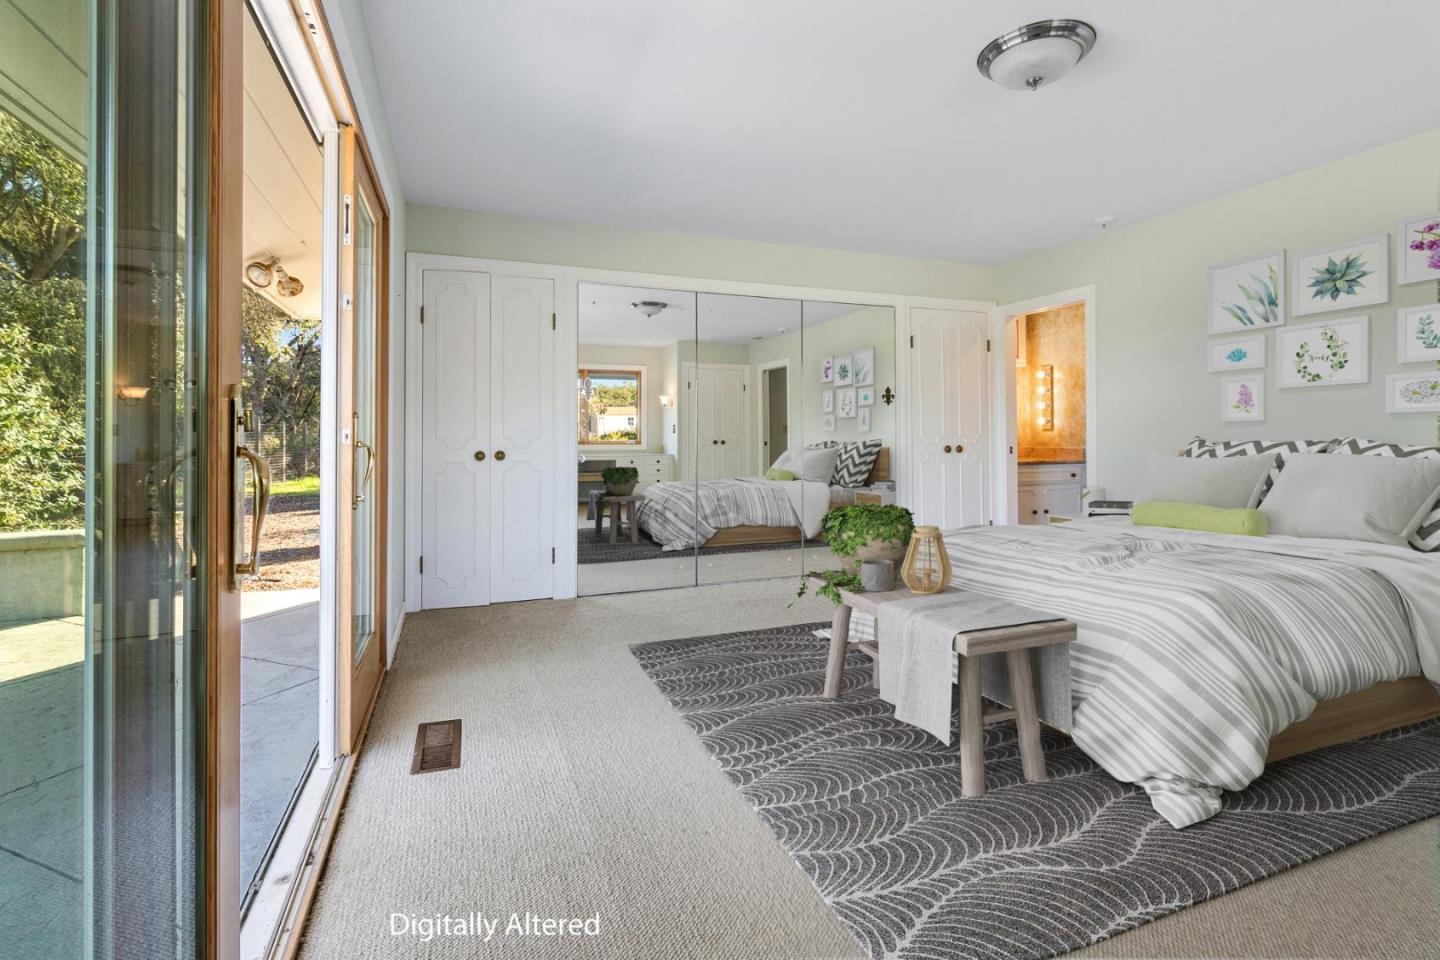
Staged bedroom with mirrored closet doors and sliding glass doors opening to a patio.
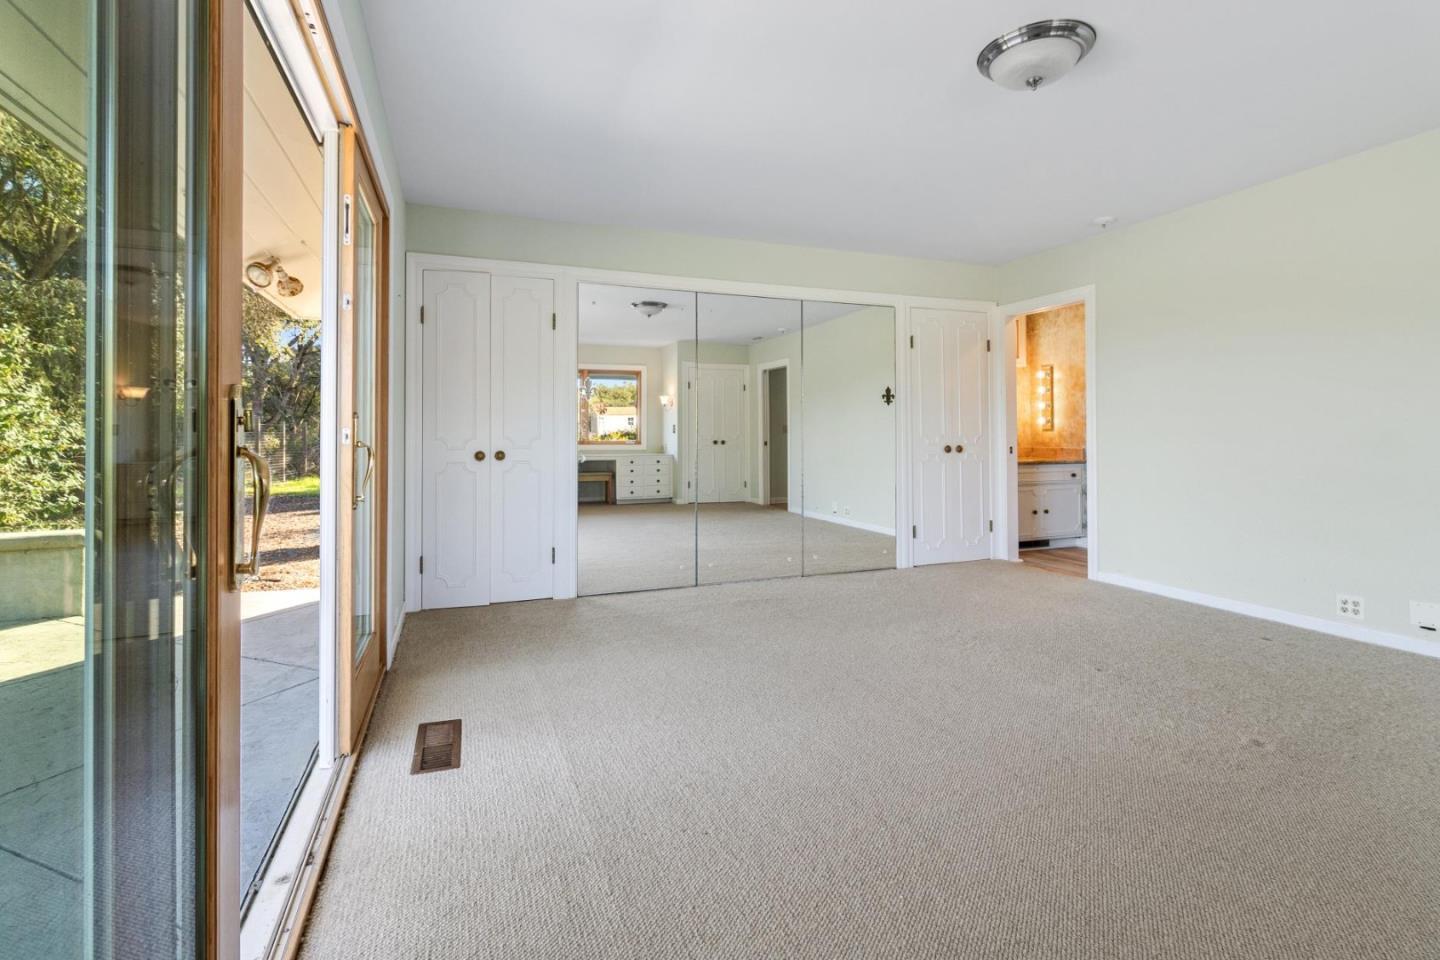
Empty bedroom with mirrored closet doors and a sliding glass door opening to a patio.
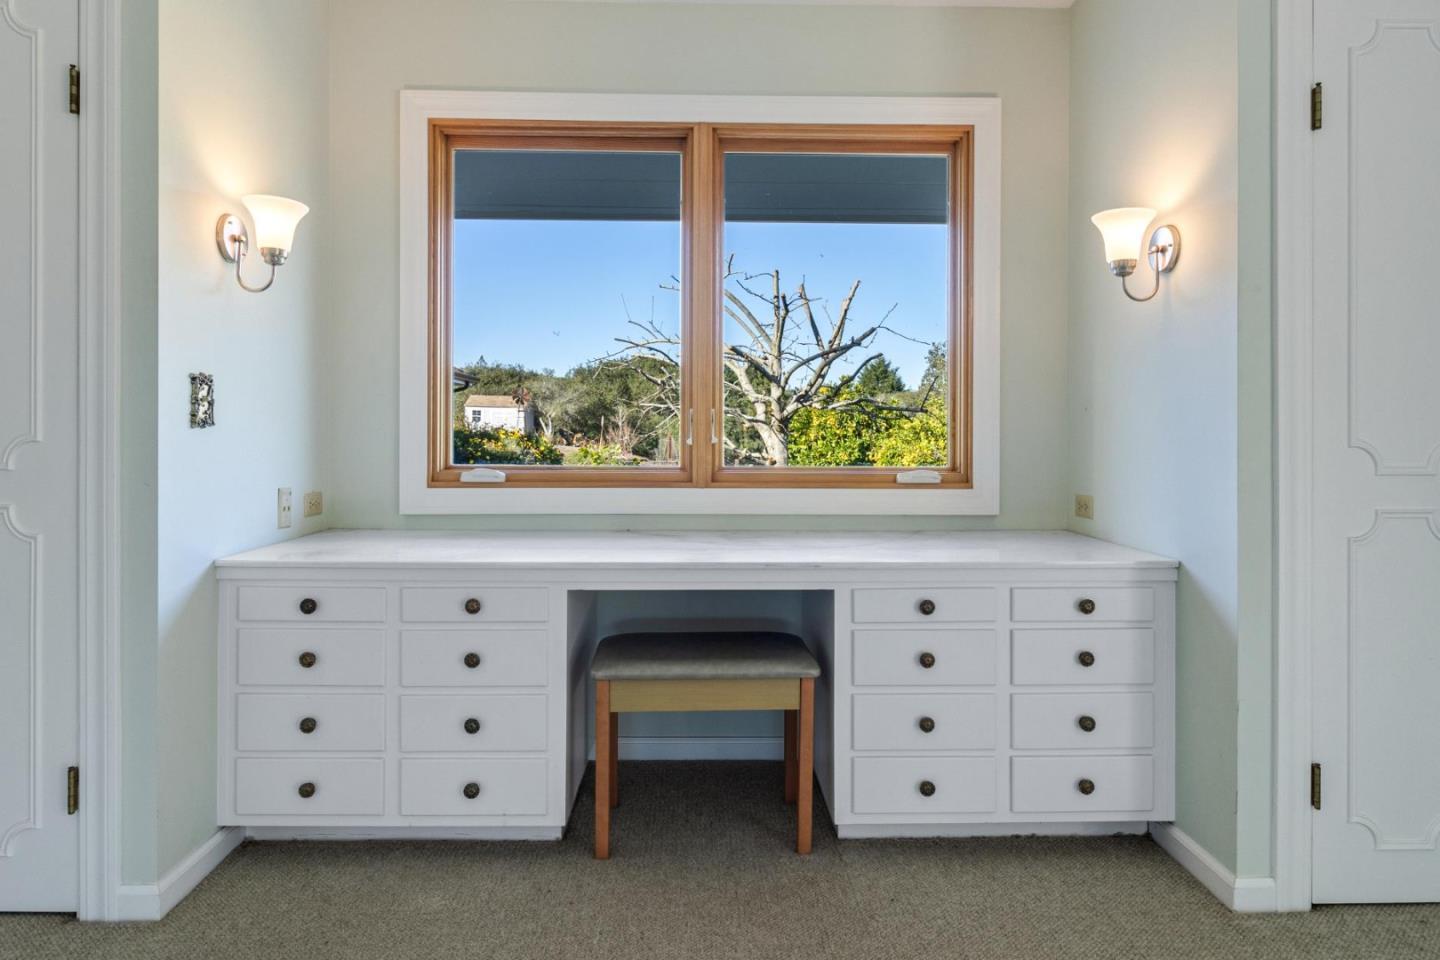
Built-in white desk and cushioned stool beneath a large window overlooking trees.
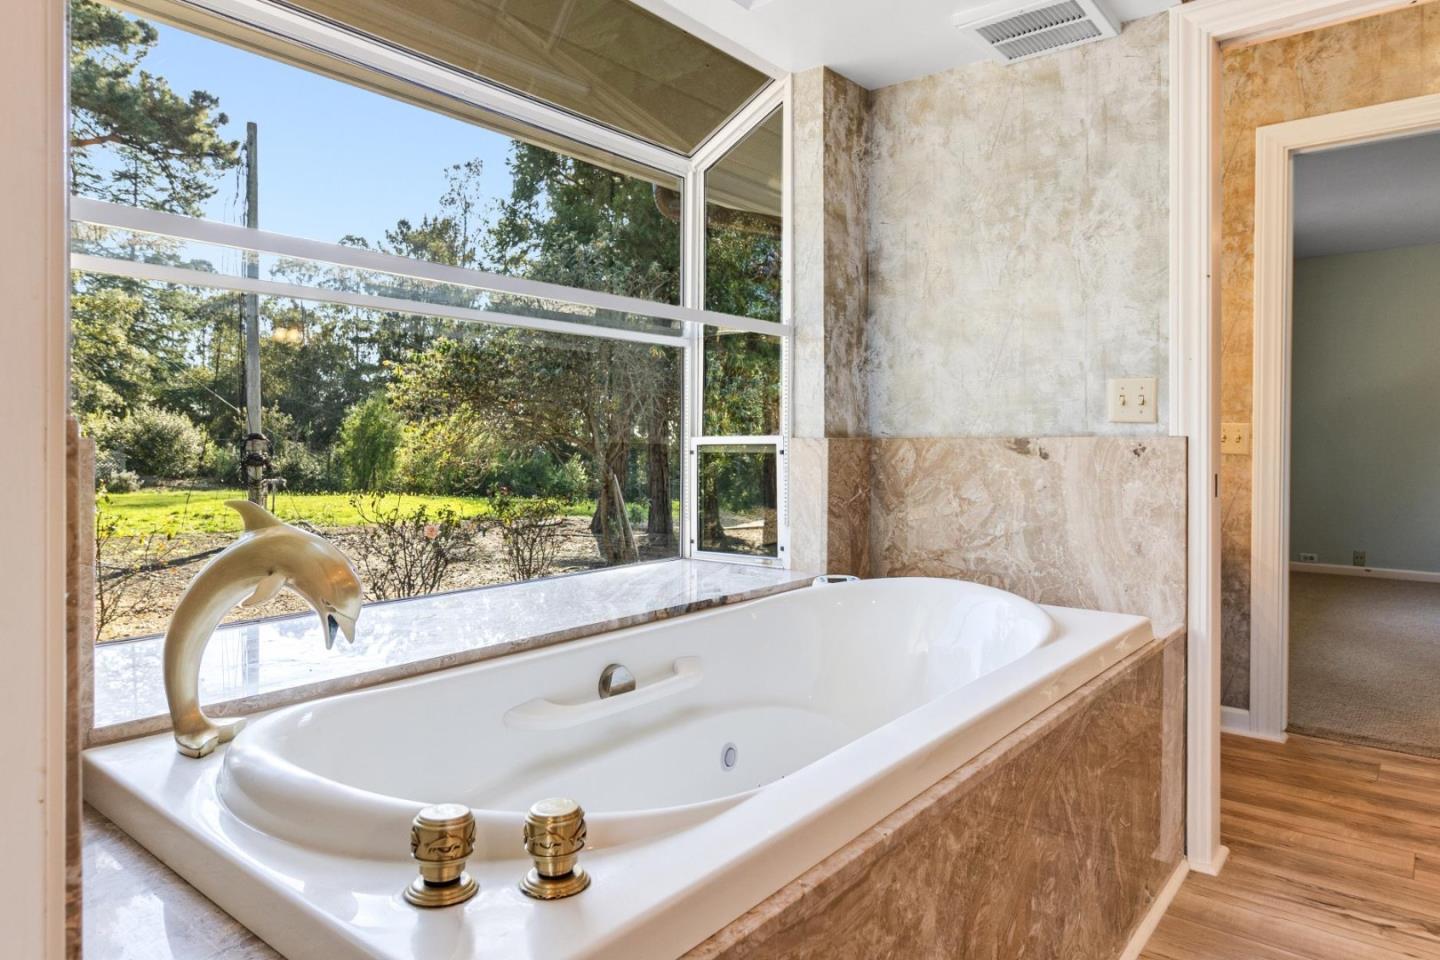
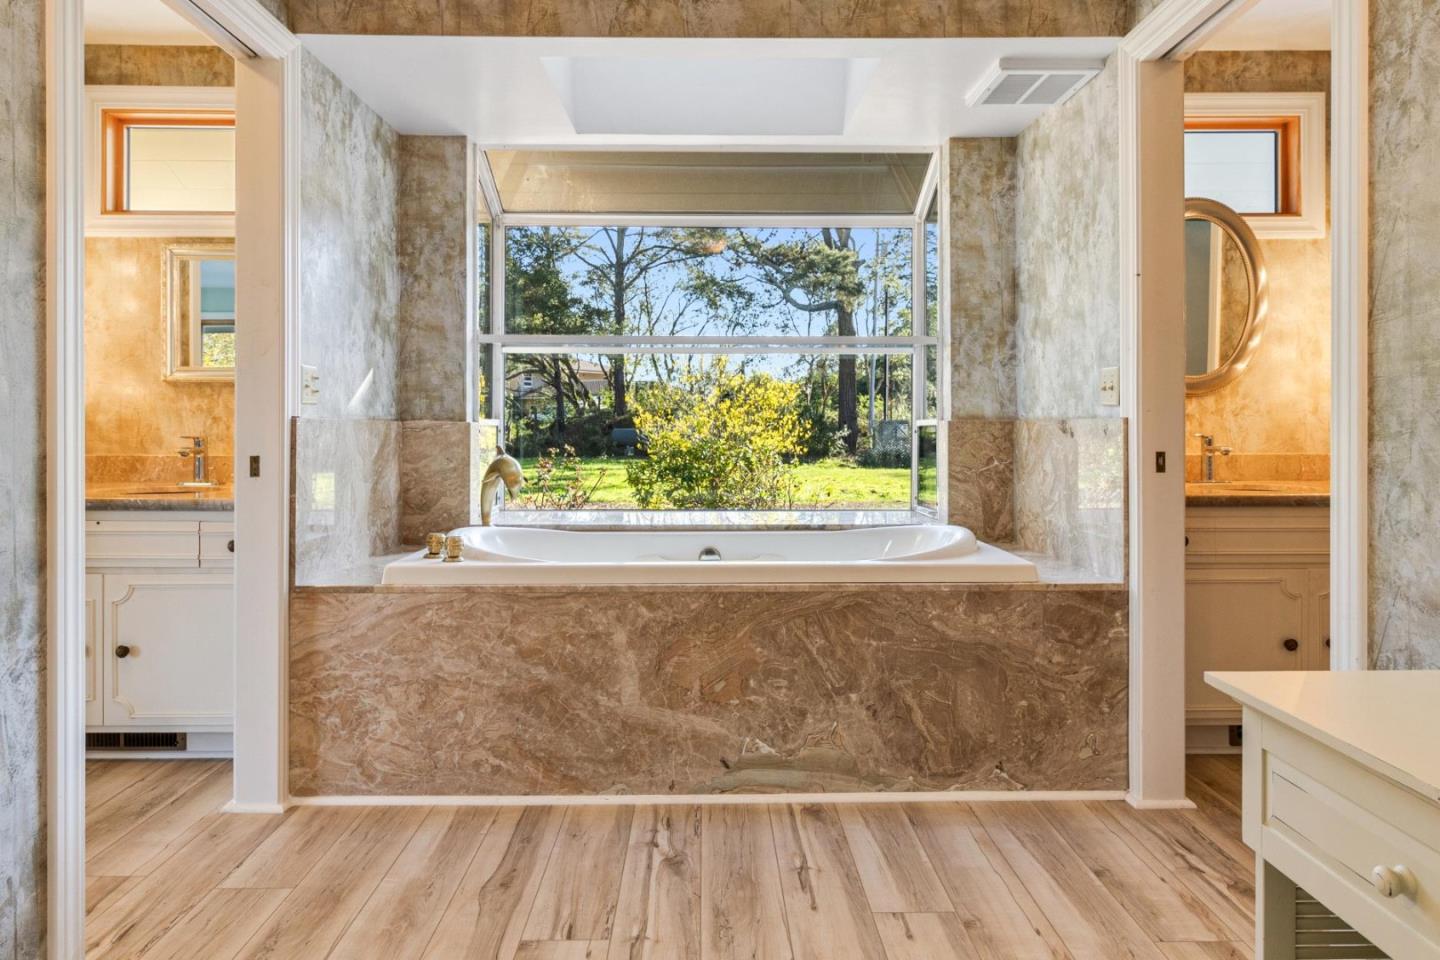
Bathroom with a large marble-surround soaking tub, corner windows, and a dolphin sculpture.
Bathroom soaking tub beneath a large garden-facing window, flanked by matching vanity areas.
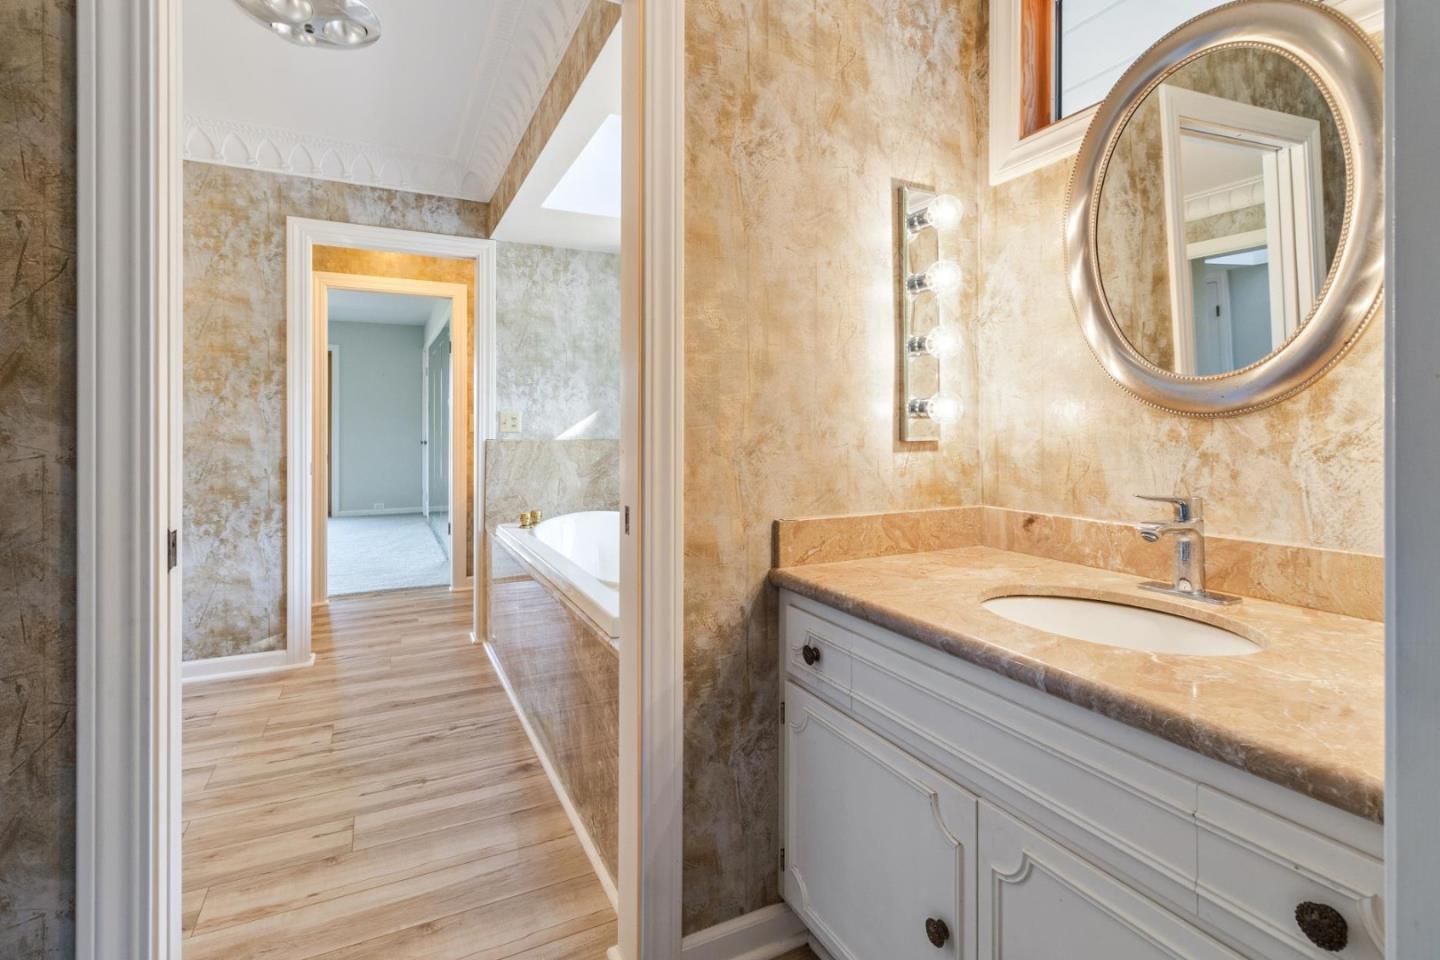
Bathroom vanity with tan stone surfaces and oval mirror, looking through a doorway toward a bathtub.
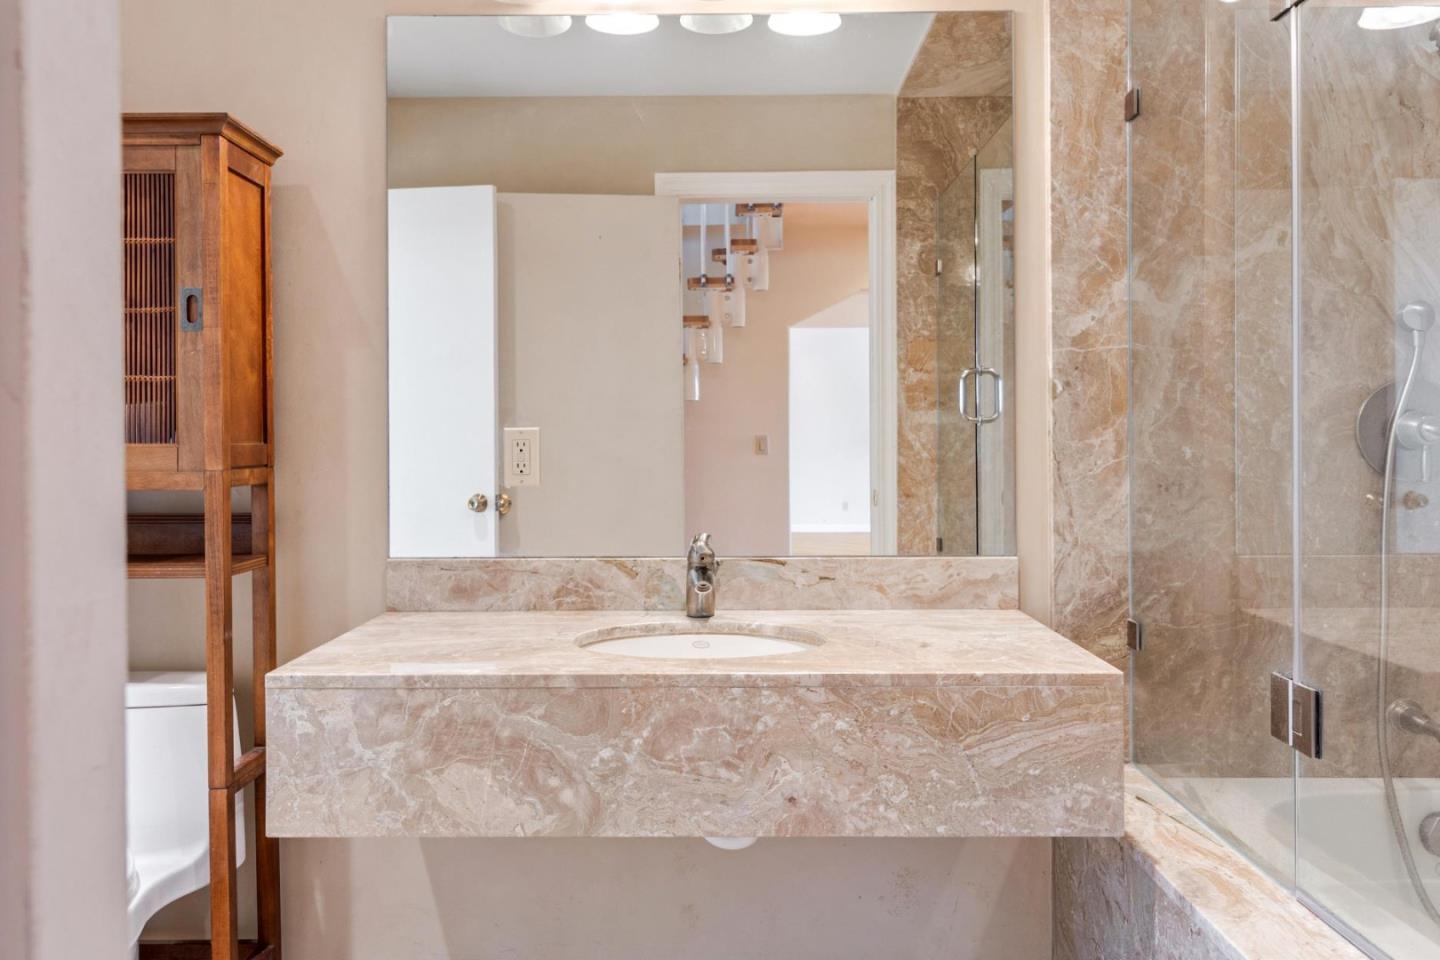
Bathroom with a beige marble vanity, large mirror, and glass-enclosed shower.
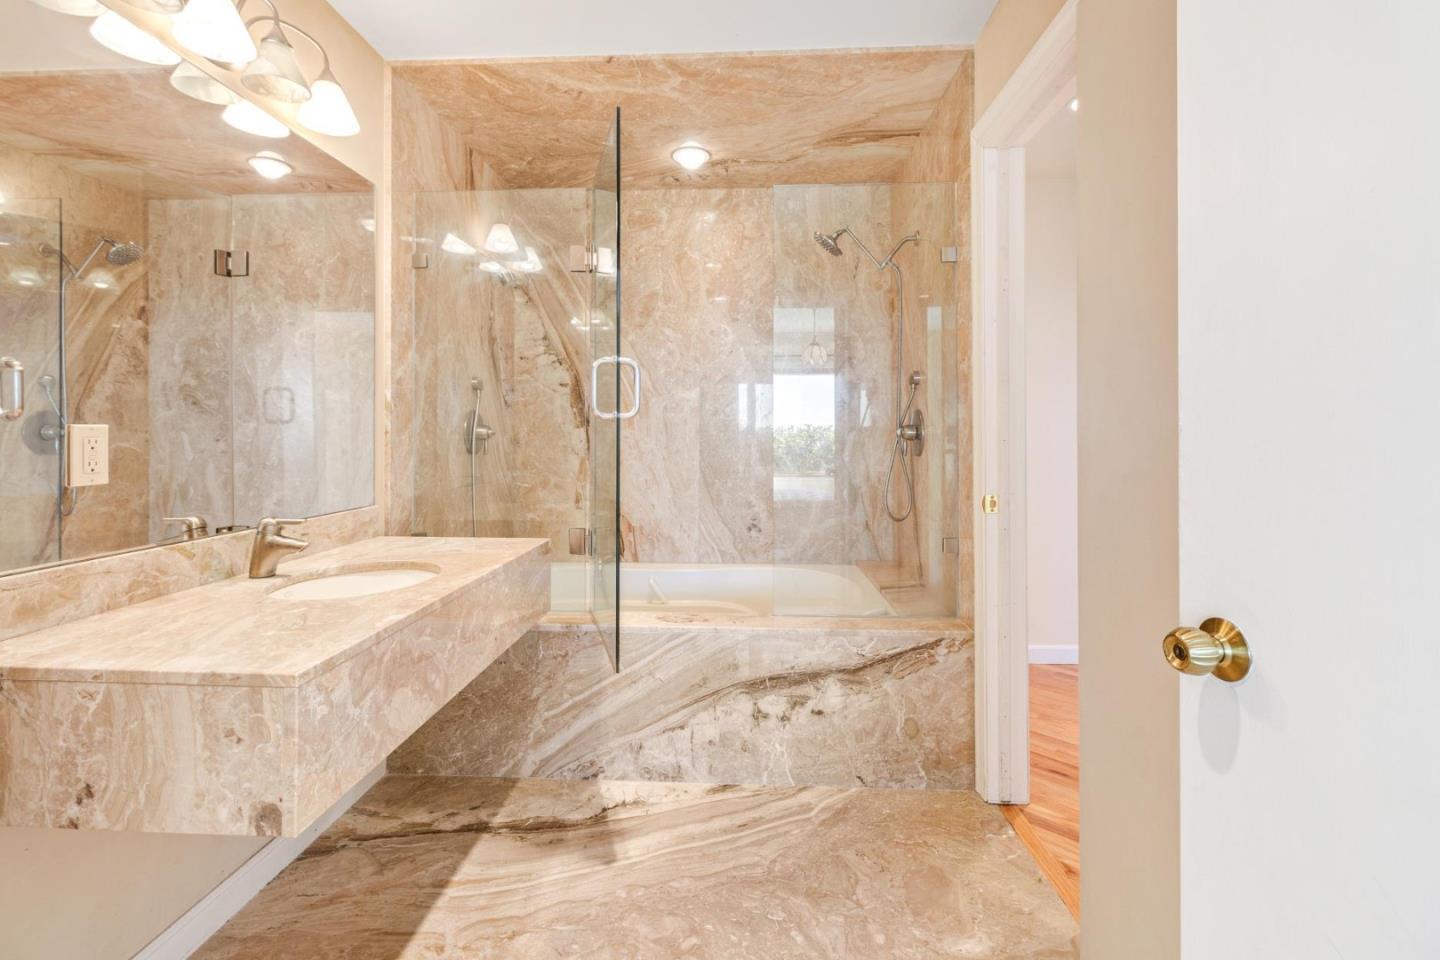
Marble bathroom with a long vanity, mirrored wall, and glass-enclosed tub and shower.
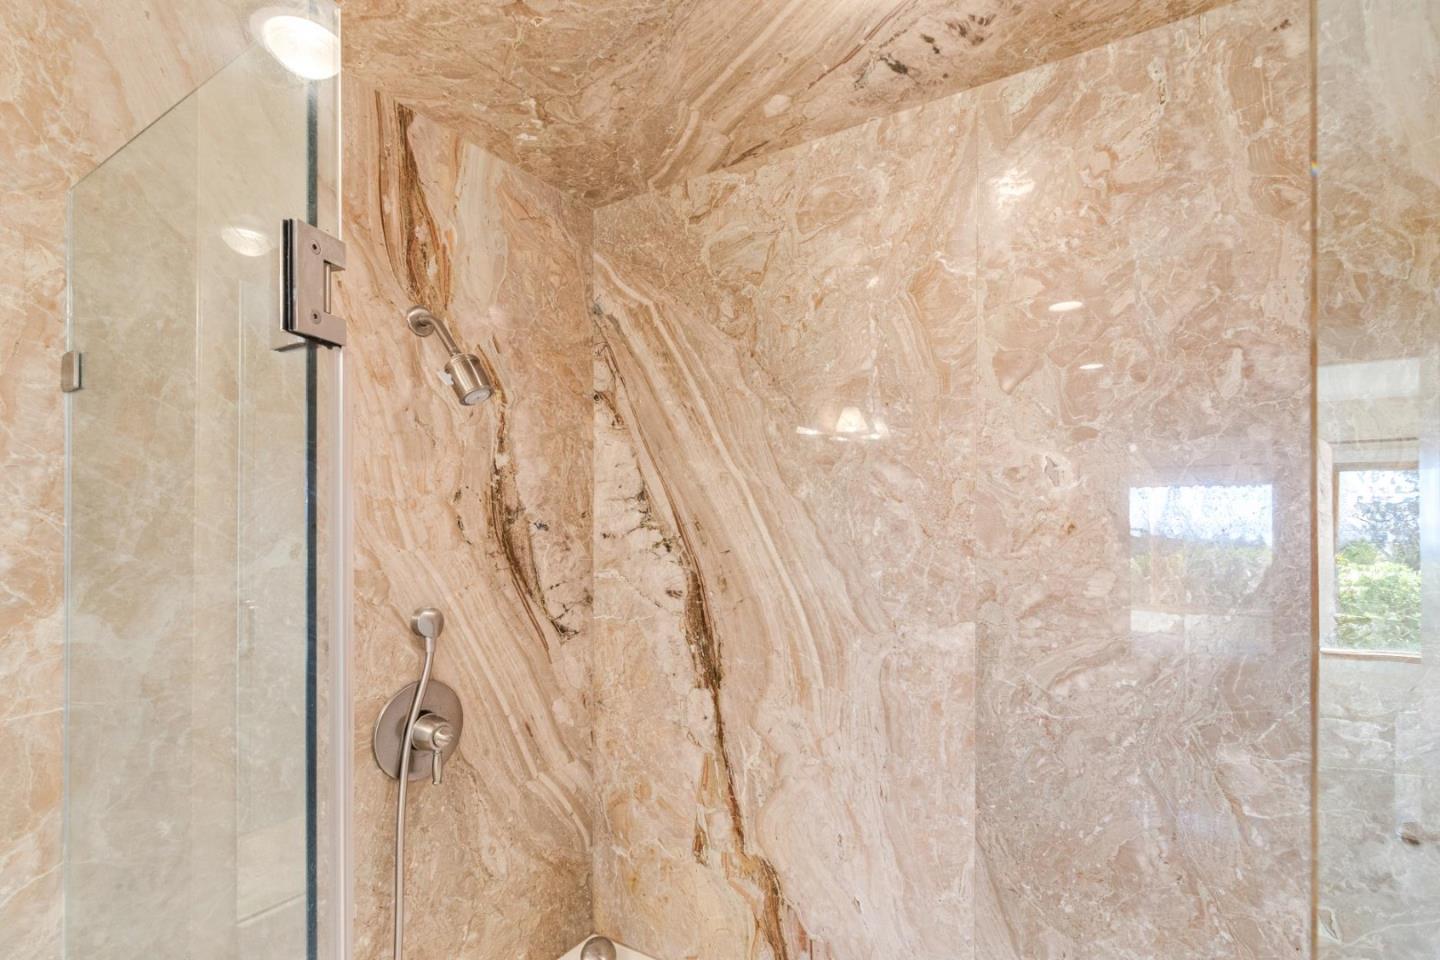
Marble-tiled shower with a glass enclosure and brushed metal fixtures.
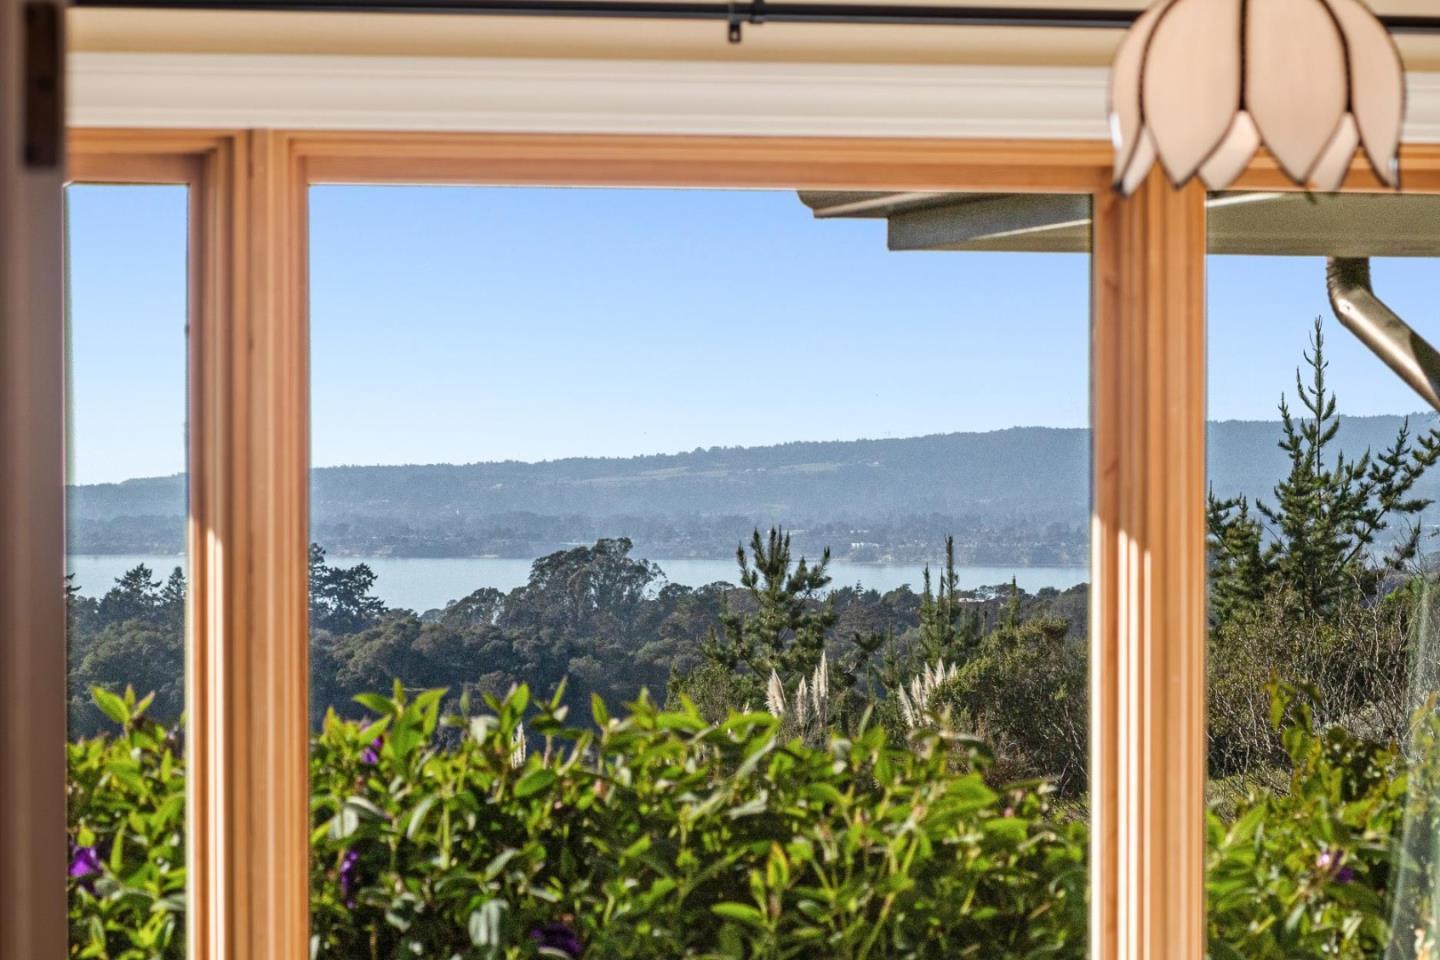
Water and wooded hills seen through a large wood-framed window, with greenery in the foreground.
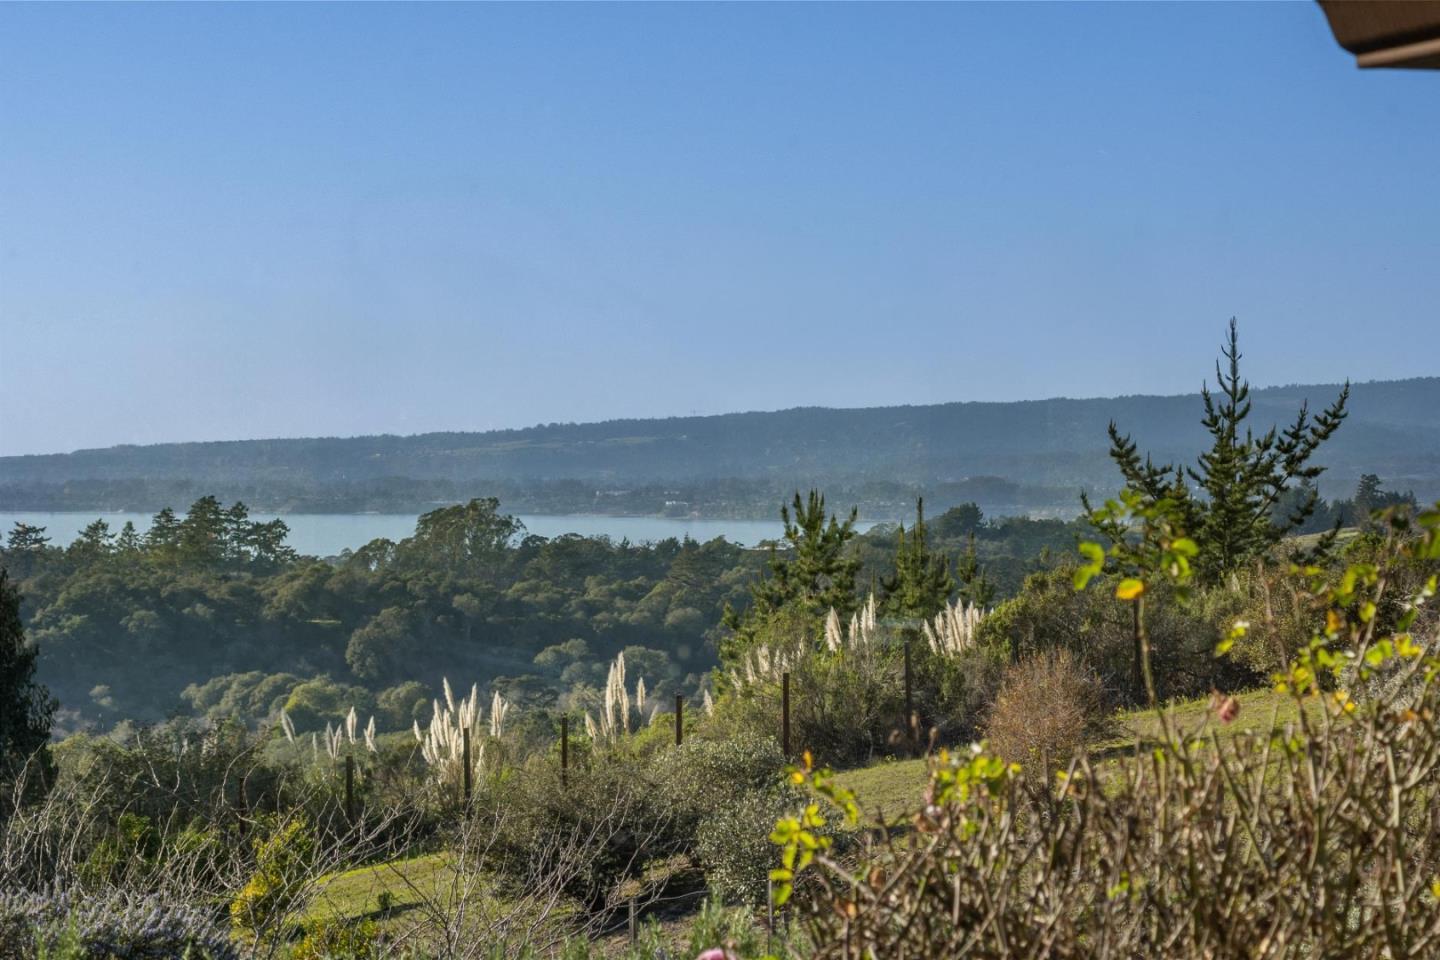
Broad bay view beyond wooded hills and dense coastal greenery.
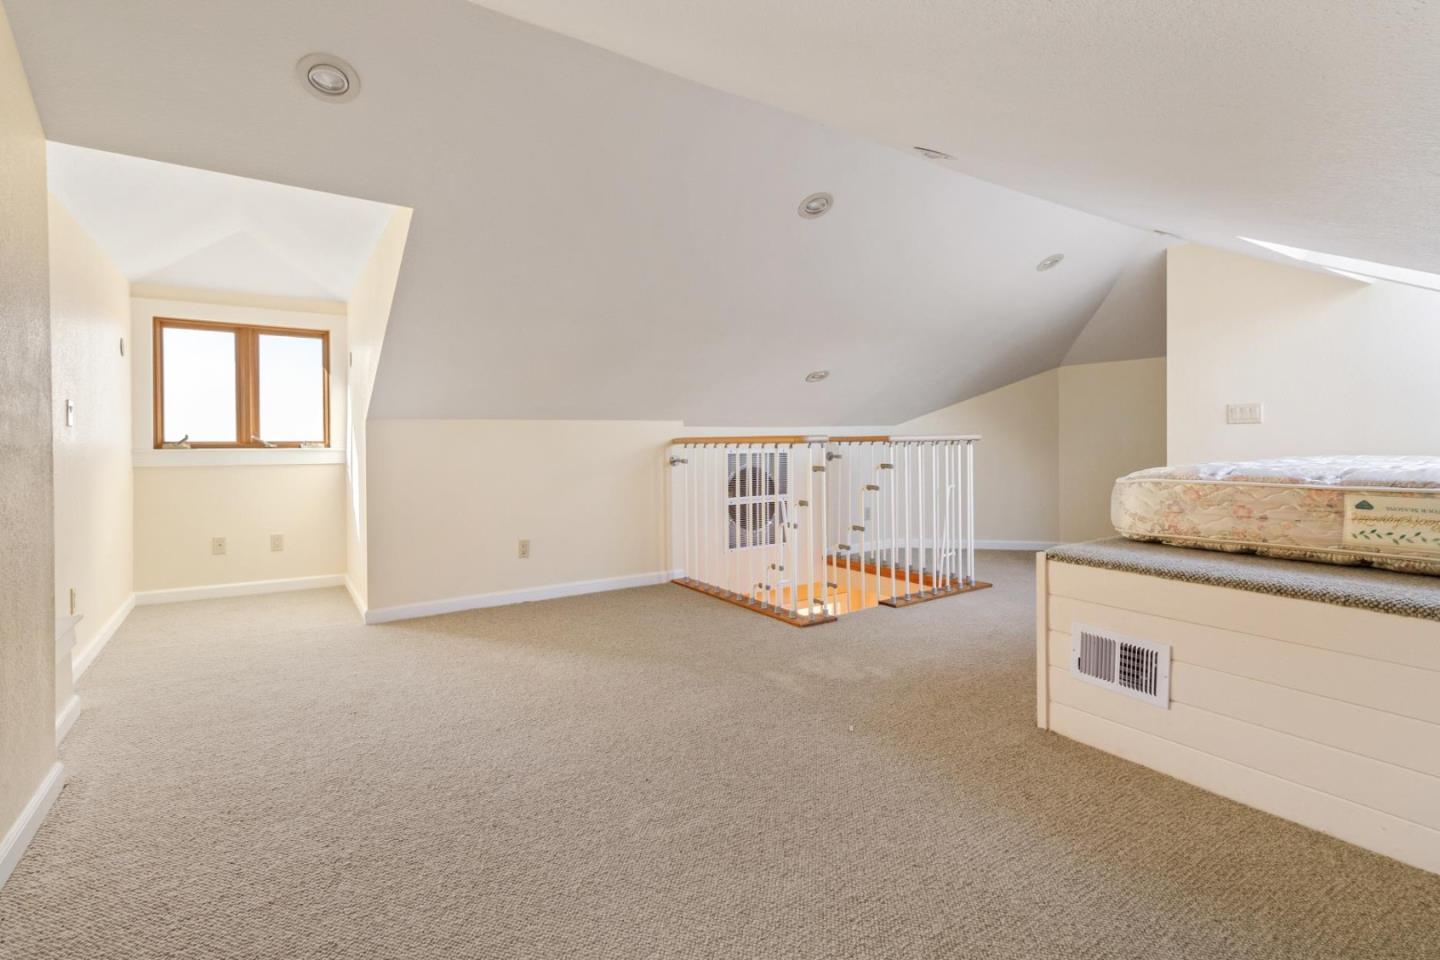
Carpeted loft with a sloped ceiling, stair railing, small window, and built-in platform with mattress.
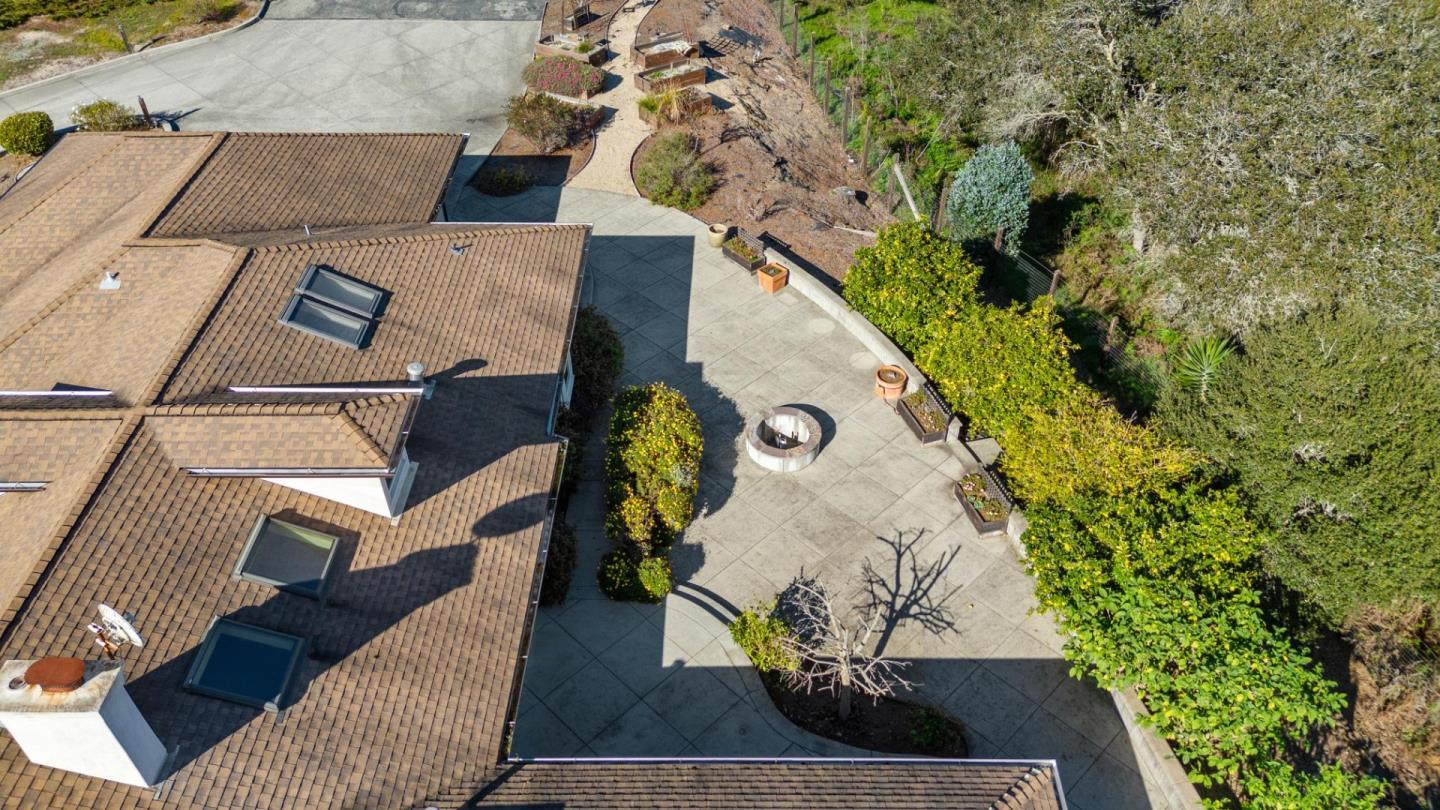
Aerial view of a paved courtyard with a circular fire pit beside a tiled-roof home.
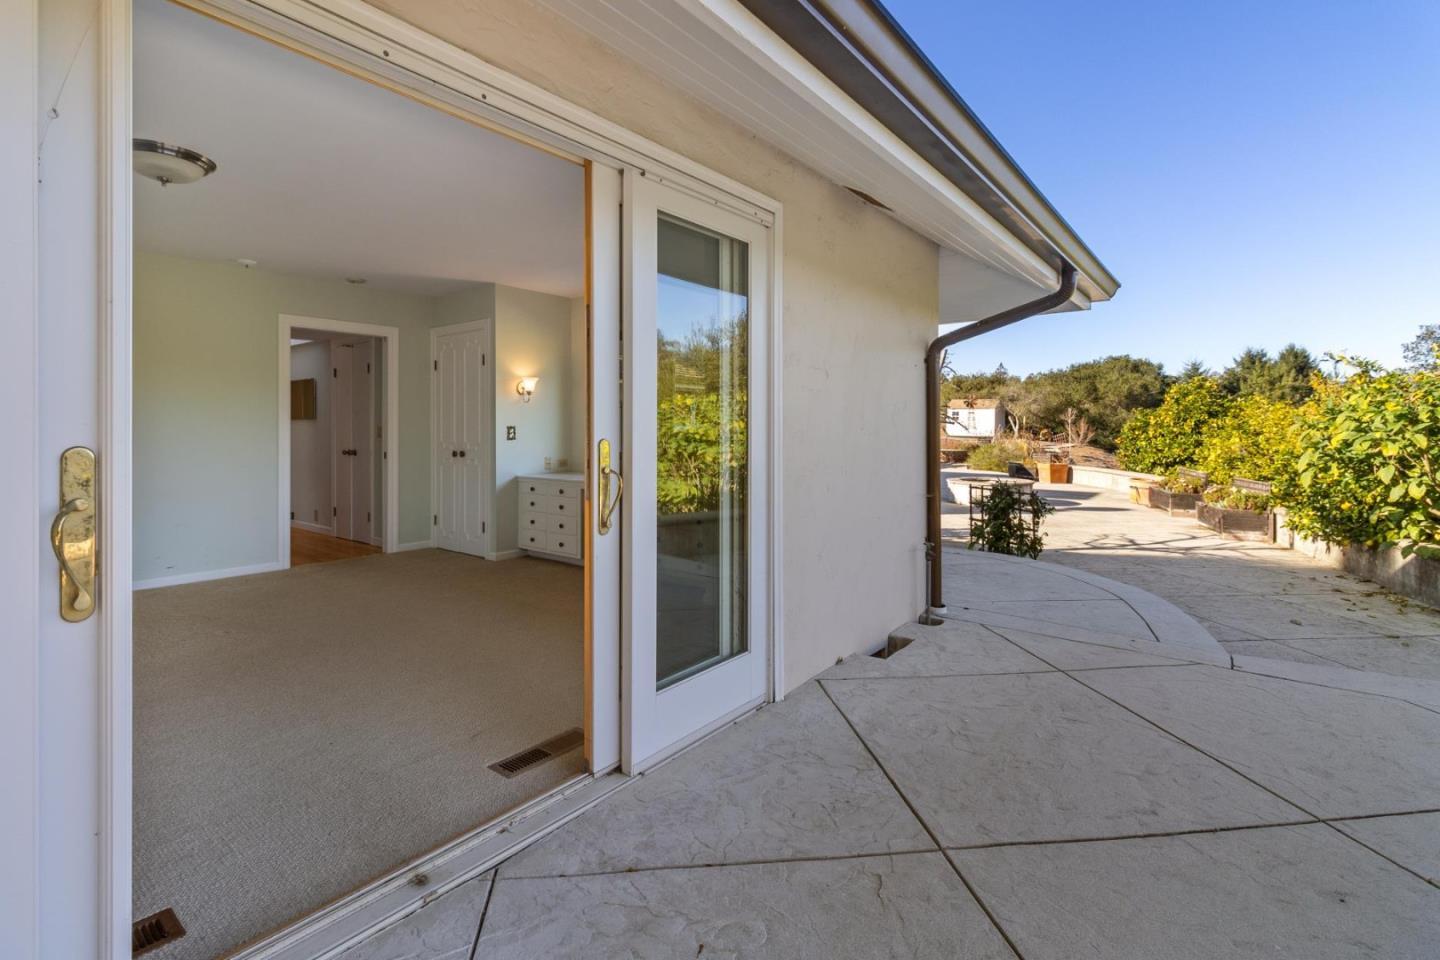
Stone patio beside an open sliding door, with a carpeted room and leafy planters.
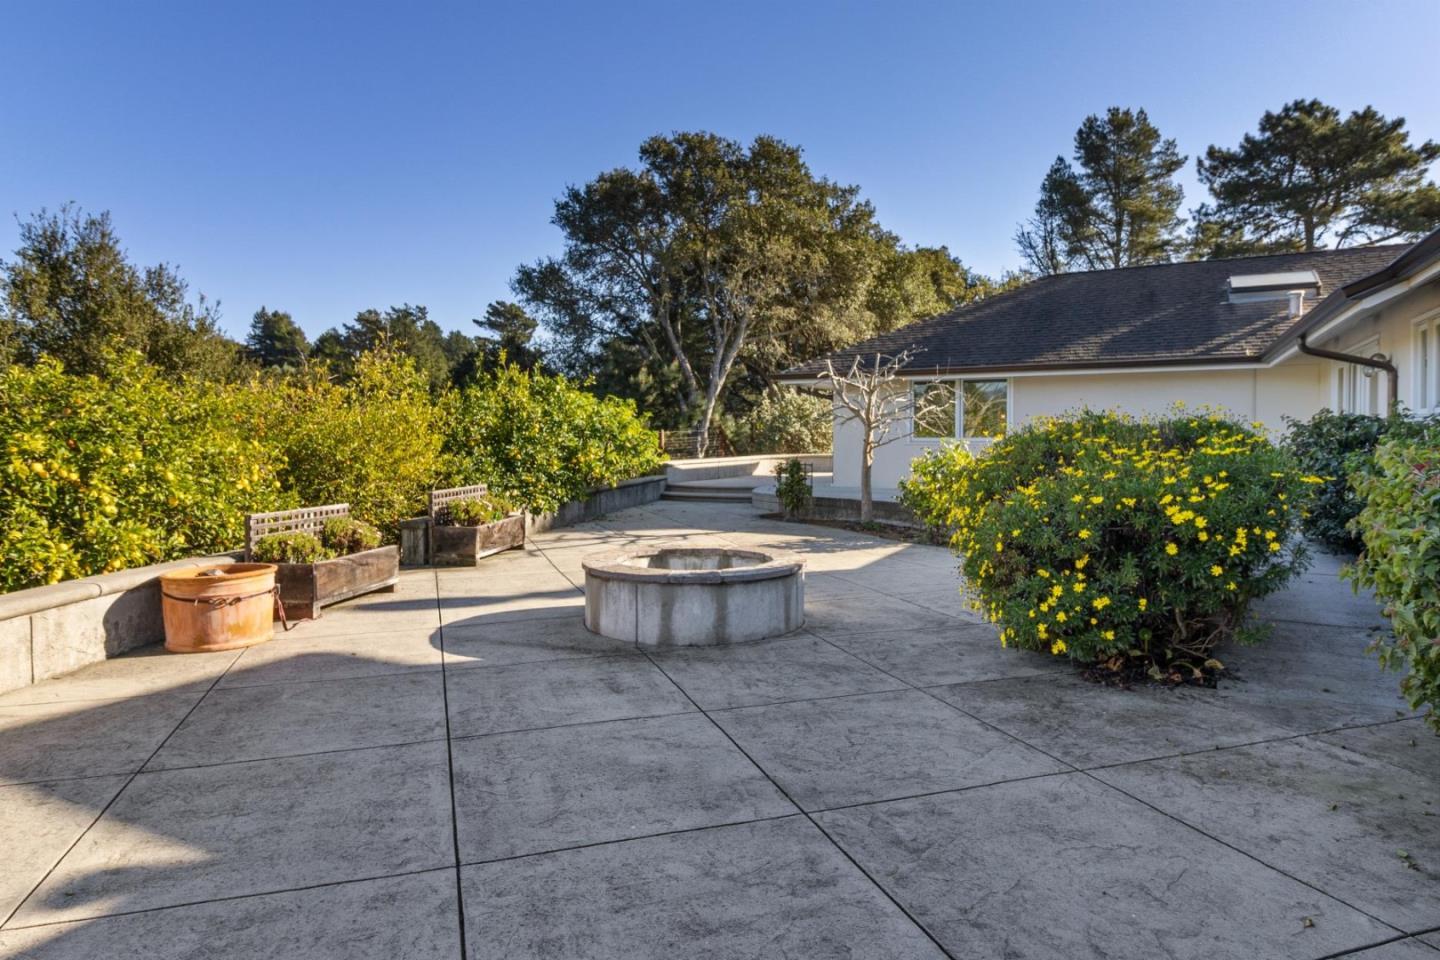
Concrete patio with a circular stone feature, raised planters, and yellow-flowering shrubs beside a single-story home.
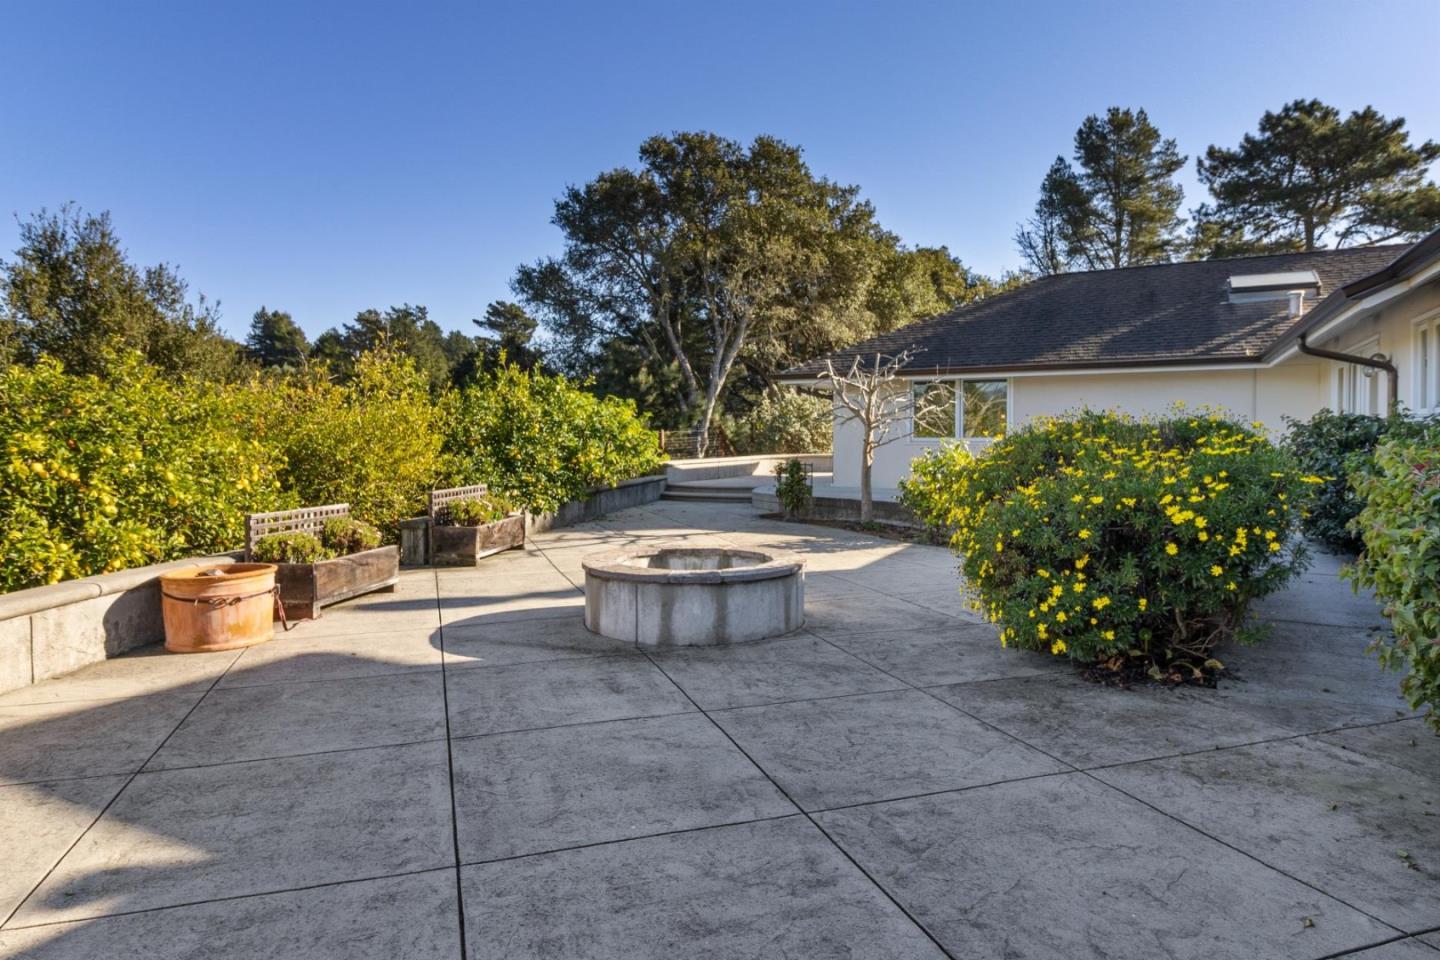
Concrete patio with a circular stone fire pit, raised planters, and flowering shrubs beside the home.
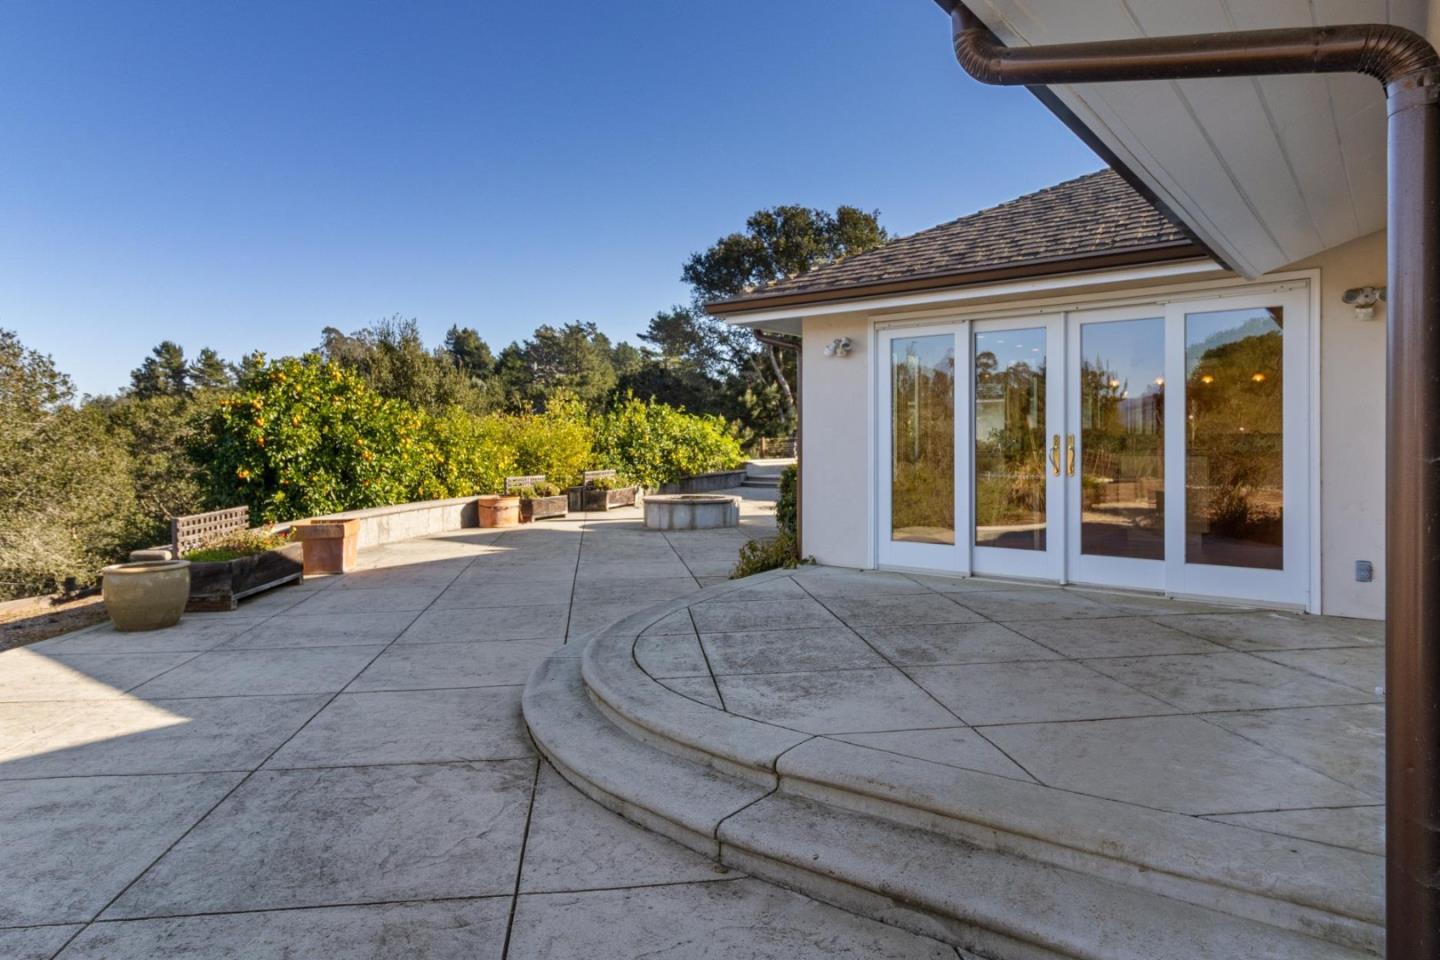
Stone patio with curved steps, glass doors, planters, and trees beyond.
Aerial view of a home with a broad curved driveway and landscaped grounds.
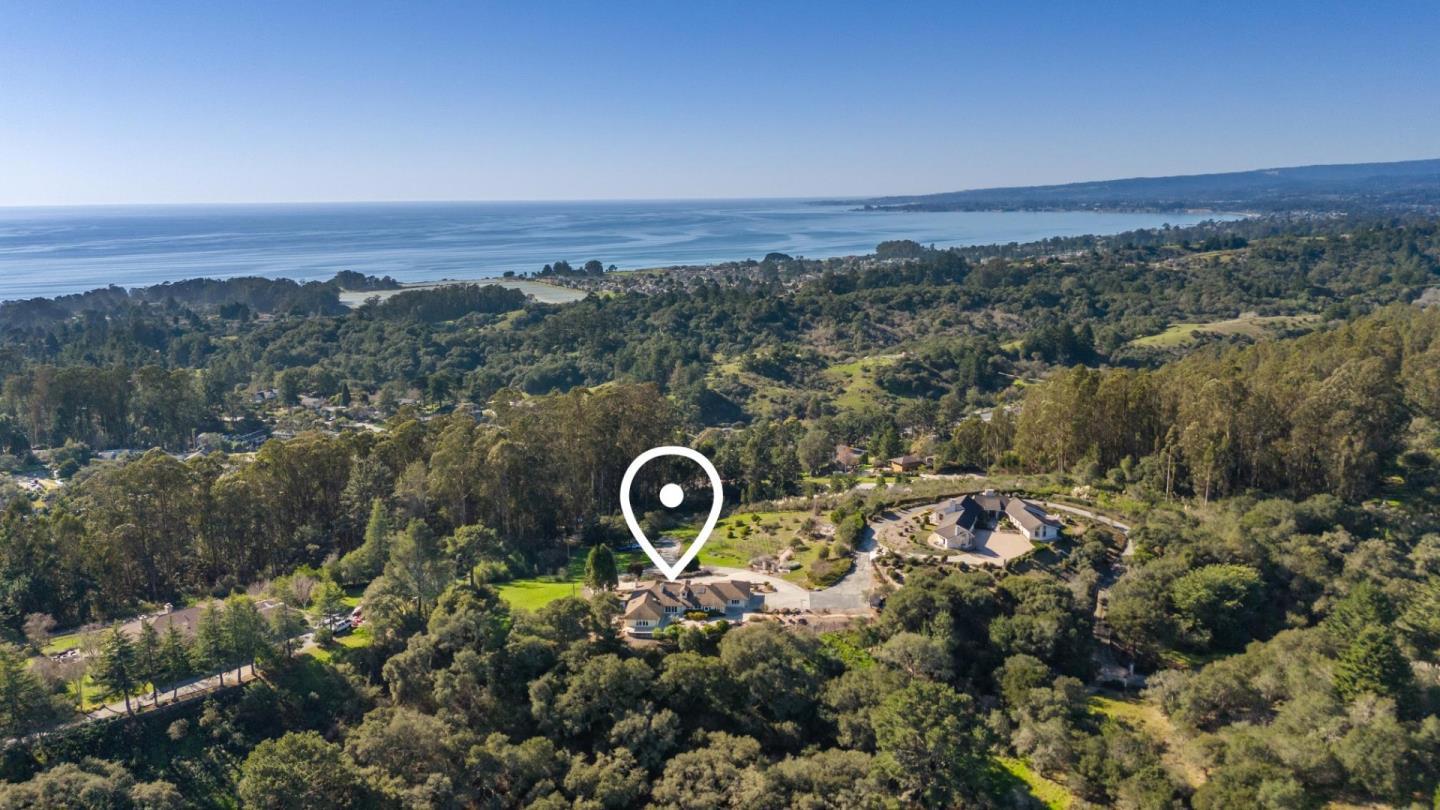
Aerial view of the marked home among wooded hills, with coastline and ocean beyond.
Coastal property with a large house, landscaped grounds, wooded hills, and ocean views.
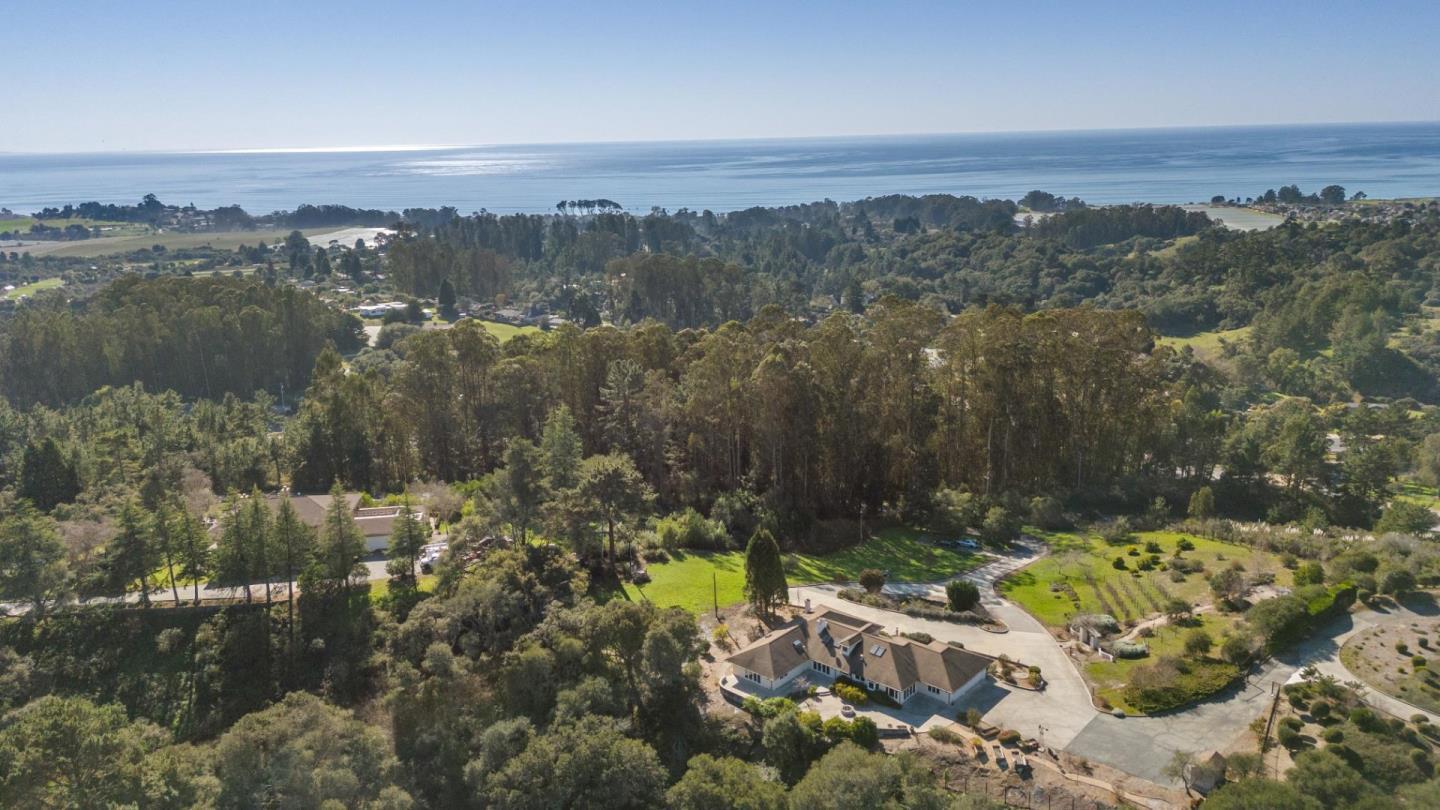
Aerial view of a home surrounded by trees, with a curved driveway, open lawn, and planted rows.
Aerial view of a home with a curved driveway and expansive green lawn among mature trees.
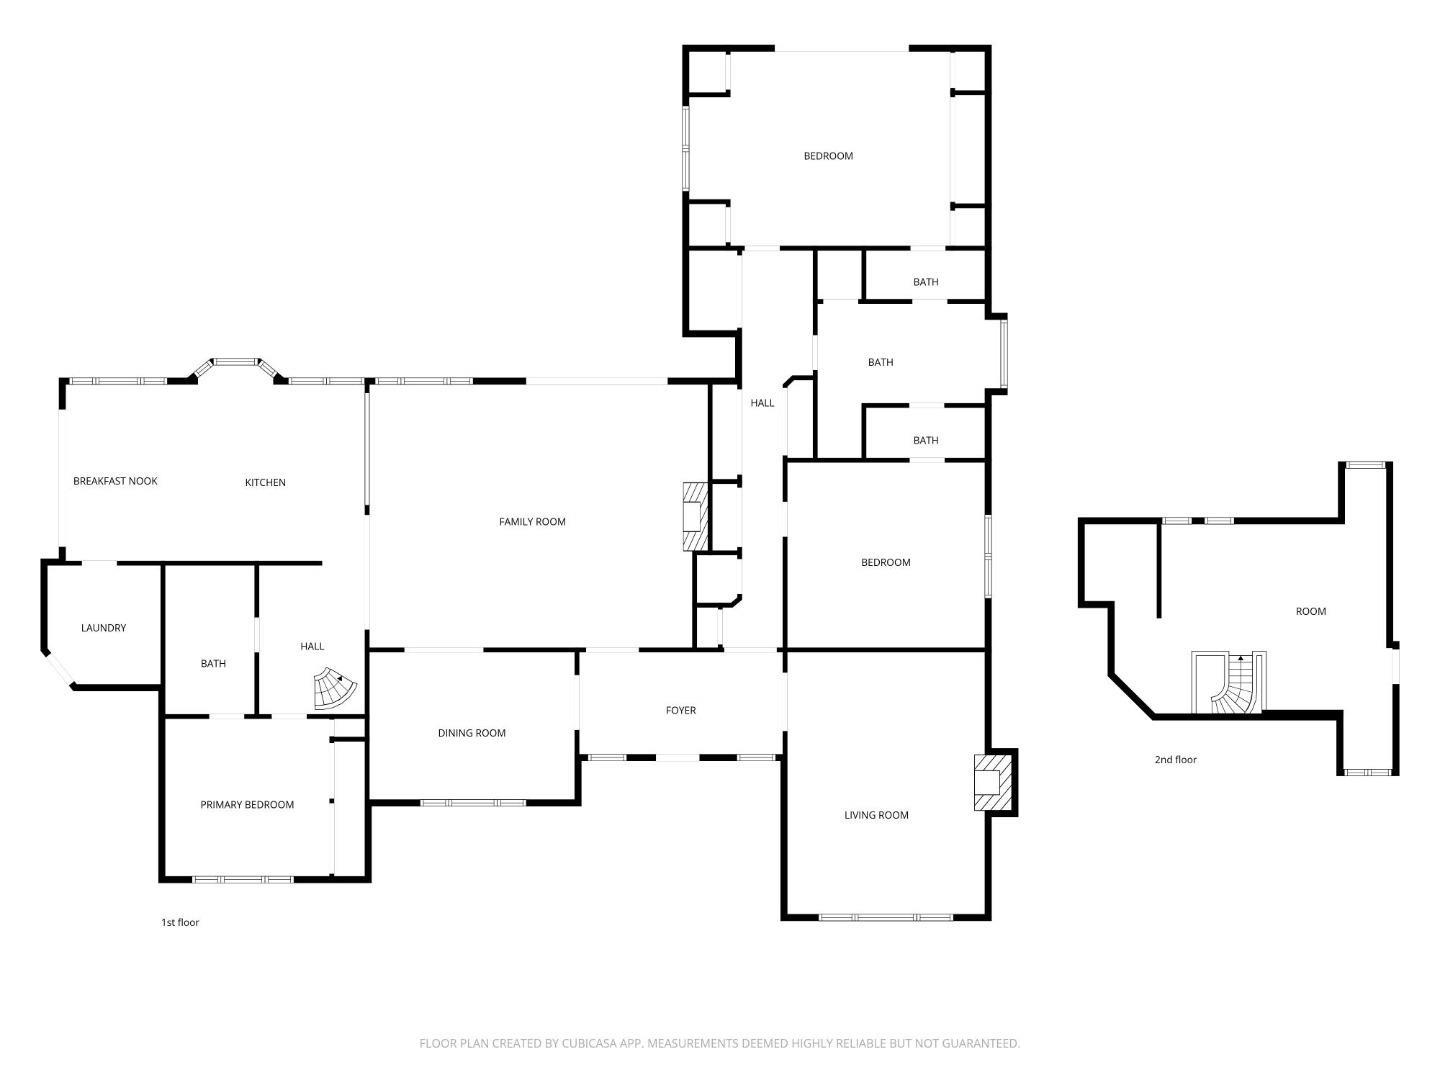
Floor plan showing the home’s first floor and a separate second-floor room.
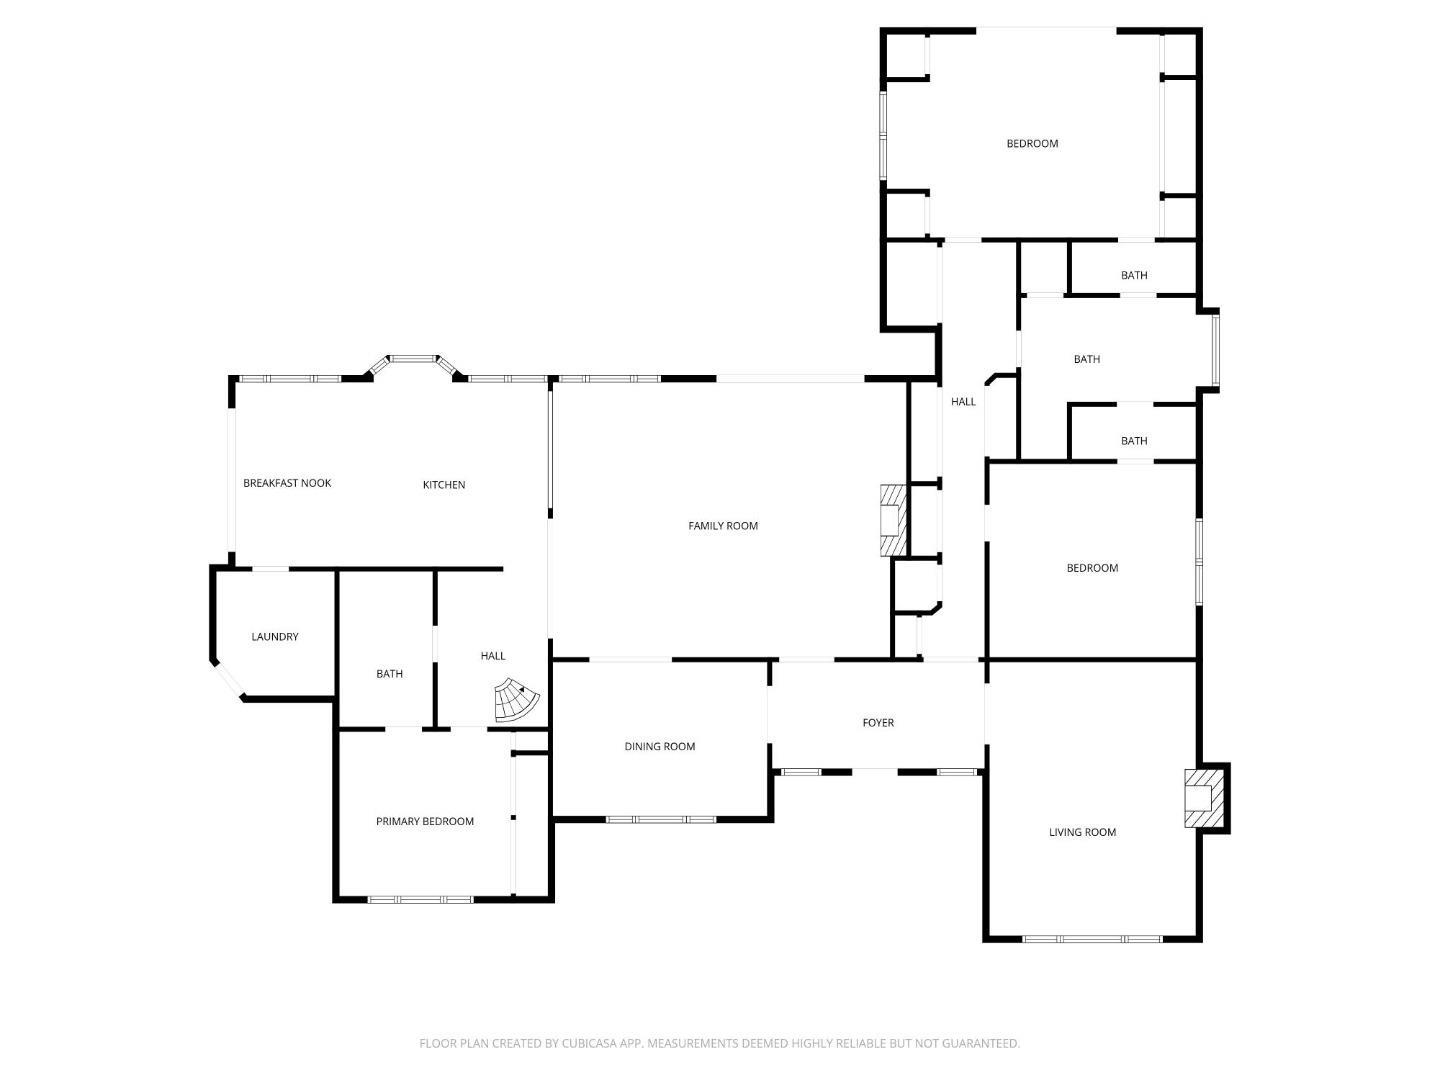
Home floor plan showing three bedrooms, three bathrooms, and connected living, dining, and family rooms.
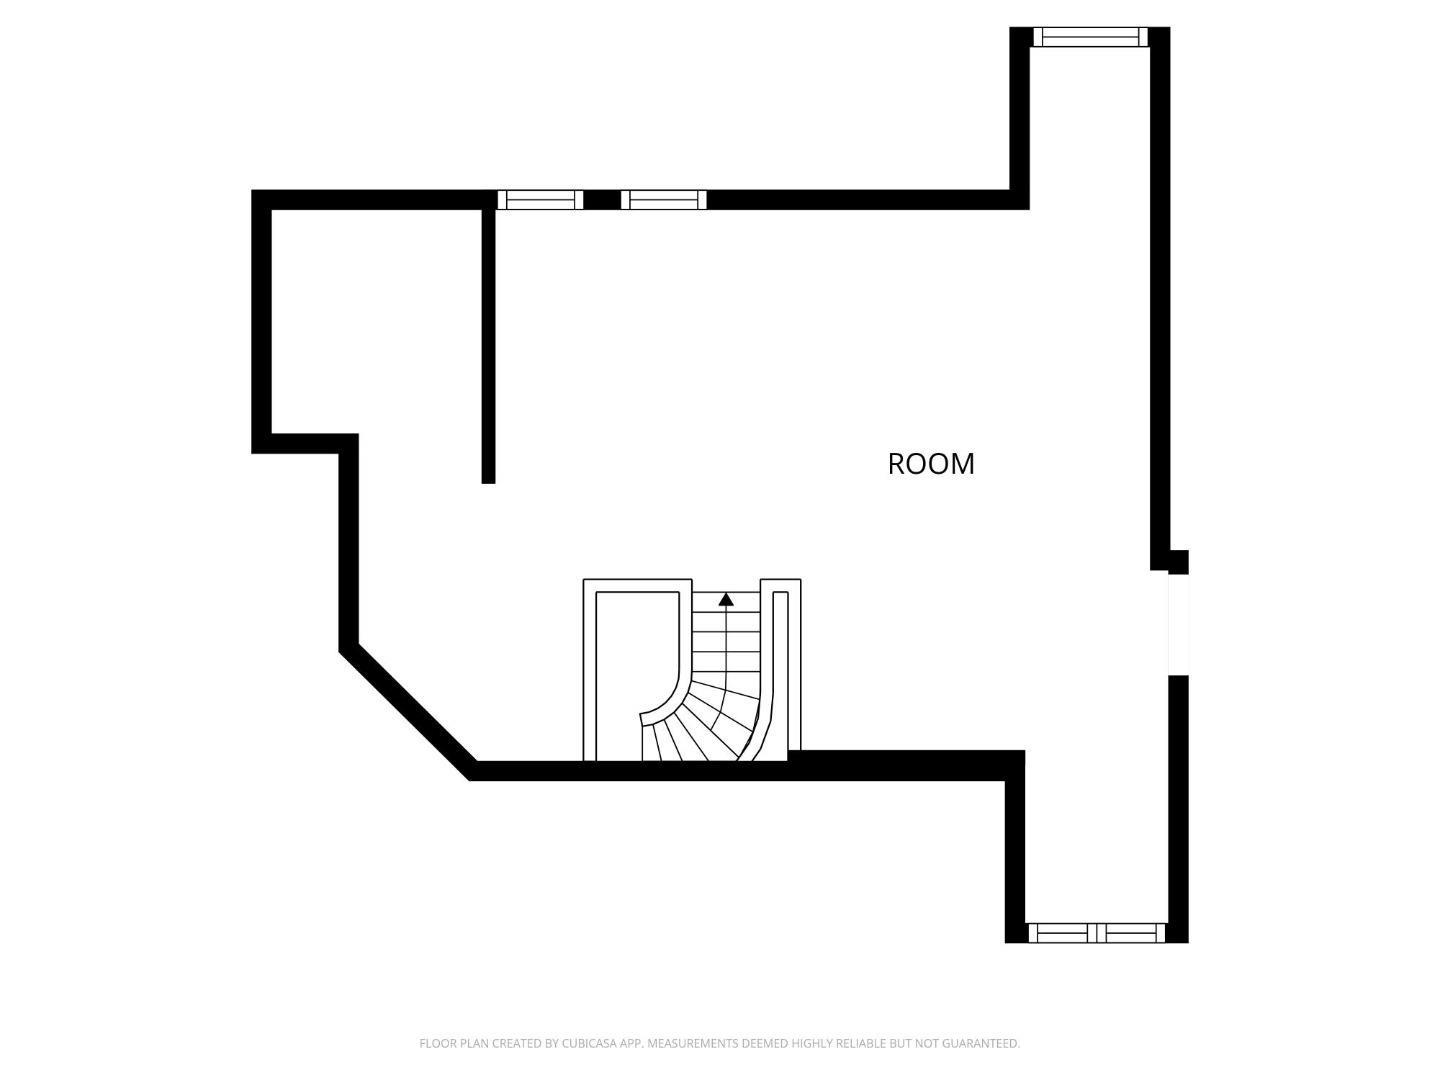
Floor plan of a large irregularly shaped room with windows and a curved staircase.
SEE ALL PHOTOS
Single-story home with landscaped grounds and a broad driveway at sunset.
Aerial view of a single-story home with a curving driveway, broad lawns, and wooded hills beyond.
Aerial view of a single-story home with a curved driveway and expansive green lawns.
Single-story home beyond a broad driveway, landscaped grounds, and vineyard trellises.
Single-story home with a circular driveway, landscaped garden beds, and a small pond.
Home exterior with a broad shingle roof, covered entry, curved steps, and landscaped flower beds.
Single-story house with a wide shingle roof, covered entry, and landscaped front garden.
Entryway with hardwood floors, a decorative front door, and diamond-patterned glass sidelights.
Dining room with a long table, chandelier, hardwood floors, and vineyard mural.
Empty dining room with hardwood floors, brass chandelier, and landscape mural
Empty dining room with hardwood floors, a brass chandelier, and a wide window overlooking greenery.
Living room with a decorative fireplace, large windows overlooking trees, and pale gray furnishings.
Empty living room with an ornate marble fireplace and a large window overlooking the water.
Unfurnished living room with hardwood floors, a white fireplace, skylights, and glass patio doors.
Mostly empty living room with hardwood floors, a white fireplace, skylight, and wood-framed sliding glass doors.
Living room with hardwood floors, fireplace, vaulted ceiling, and skylight.
Living room with a white fireplace, marble hearth, abstract painting, and hardwood floors with decorative inlay.
Open living and dining area with hardwood floors, a vaulted skylit ceiling, and sliding glass doors.
Open kitchen with wood cabinetry, granite counters, raised breakfast bar, and large windows overlooking greenery.
Kitchen with wood cabinetry, granite counters, a breakfast bar, and large windows overlooking greenery.
Kitchen with warm wood cabinets, granite counters, a central island, and large garden-facing windows.
Spacious kitchen with a granite island, honey-toned wood cabinets, stainless steel appliances, and hardwood floors.
Kitchen with a stainless-steel range, stone counters, warm wood cabinetry, and a fireplace beyond.
Kitchen with a large granite island, wood cabinetry, and glass doors opening to the patio.
Staged bedroom with mirrored closet doors and sliding glass doors opening to a patio.
Empty bedroom with mirrored closet doors and a sliding glass door opening to a patio.
Built-in white desk and cushioned stool beneath a large window overlooking trees.
Bathroom with a large marble-surround soaking tub, corner windows, and a dolphin sculpture.
Bathroom soaking tub beneath a large garden-facing window, flanked by matching vanity areas.
Bathroom vanity with tan stone surfaces and oval mirror, looking through a doorway toward a bathtub.
Bathroom with a beige marble vanity, large mirror, and glass-enclosed shower.
Marble bathroom with a long vanity, mirrored wall, and glass-enclosed tub and shower.
Marble-tiled shower with a glass enclosure and brushed metal fixtures.
Water and wooded hills seen through a large wood-framed window, with greenery in the foreground.
Broad bay view beyond wooded hills and dense coastal greenery.
Carpeted loft with a sloped ceiling, stair railing, small window, and built-in platform with mattress.
Aerial view of a paved courtyard with a circular fire pit beside a tiled-roof home.
Stone patio beside an open sliding door, with a carpeted room and leafy planters.
Concrete patio with a circular stone feature, raised planters, and yellow-flowering shrubs beside a single-story home.
Concrete patio with a circular stone fire pit, raised planters, and flowering shrubs beside the home.
Stone patio with curved steps, glass doors, planters, and trees beyond.
Aerial view of a home with a broad curved driveway and landscaped grounds.
Aerial view of the marked home among wooded hills, with coastline and ocean beyond.
Coastal property with a large house, landscaped grounds, wooded hills, and ocean views.
Aerial view of a home surrounded by trees, with a curved driveway, open lawn, and planted rows.
Aerial view of a home with a curved driveway and expansive green lawn among mature trees.
Floor plan showing the home’s first floor and a separate second-floor room.
Home floor plan showing three bedrooms, three bathrooms, and connected living, dining, and family rooms.
Floor plan of a large irregularly shaped room with windows and a curved staircase.
Listed by Real Brokerage Technologies, Tene Shake, Listing Contact: 831-224-4874
For Sale

900 E Bel Mar DR

900 E Bel Mar DR, La Selva Beach, CA 95076

$3,888,000
SINGLE LEVEL HOME. LOTS of usable Land to add ADU, Accessory structures, and VAST VEGETABLE GARDEN. Elevated on a hill to maximize the spectacular OCEAN & COASTAL VIEWS! Welcome to this exquisite 3-bedroom, 3-bathroom home located in the serene area of La Selva Beach. Spanning 3,000 square feet on 5 Acres. This residence offers a harmonious blend of comfort and style. The kitchen is a culinary delight, featuring granite countertops, an island with sink, and top-of-the-line appliances including a gas oven range and refrigerator. A skylight brightens both the kitchen and formal dining room, which also includes a breakfast bar. The home boasts a variety of flooring options, including marble, tile, carpet, and hardwood, adding elegance throughout. Relax in the spacious family room with a cozy fireplace, perfect for gatherings. Vaulted and high ceilings, along with bay windows, enhance the home's open and airy feel. Convenience is key with an in-utility room laundry setup and a 3-car garage. The property sits within the Pajaro Valley Unified Elementary School District.. Embrace the tranquil living experience this La Selva Beach property offers. Buyer is advised to independently verify the accuracy of all information.

3
beds

3
baths

3,000 Sq.Ft. LIVING AREA

4.5 Acres lot

Aerial view of a single-story home with a curving driveway, broad lawns, and wooded hills beyond.

Schedule a Showing

I would love to show you this beautiful property. Please select your preferred date and time below. I will be in touch shortly to confirm your appointment.

Schedule a Showing

I would love to show you this beautiful property. Please select your preferred date and time below. I will be in touch shortly to confirm your appointment.
Thank you for your interest in 900 E Bel Mar DR, La Selva Beach, CA 95076. We are reviewing your request and will be in touch shortly!
Tene Shake

Tene Shake

Features & Amenities

Interior

  • total bedrooms3
  • Total bathrooms3
  • full bathrooms3
  • Laundry room In Utility Room
  • Flooring Carpet, Hardwood, Marble, Tile
  • Fireplace Family Room, Gas Starter, Living Room, Wood Burning
  • APPLIANCES Dishwasher, Exhaust Fan, Microwave, Oven Range Gas, Refrigerator
  • other interior Features High Ceiling, One Or More Skylights, Vaulted Ceiling, Security Gate

Area & Lot

  • Status For Sale
  • Living Area3,000 Sq.Ft.
  • Total Area3,000 Sq.Ft.
  • Lot Area4.5 Acres
  • MLS® IDML82052885
  • TypeResidential
  • YEAR BUILT1968
  • Architecture StylesRanch
  • View DescriptionBay, City Lights, Forest Woods, Garden Greenbelt, Hills, Ocean, Valley, Water
  • Elementary SchoolValenciaElementary_1
  • Middle SchoolAptosJuniorHigh
  • High SchoolAptosHigh
  • School DistrictPajaroValleyUnified

Exterior

  • Garage Space3.0
  • utilitiesPublic Utilities
  • roofComposition
  • parkingAttached Garage, Drive Through, Electric Gate, Guest Visitor Parking, Roomfor Oversized Vehicle
  • HEAT TYPECentral Forced Air_Gas, Fireplace
  • AIR CONDITIONINGNone
  • sewerSeptic Tank
  • SubstructureConcrete Perimeterand Slab

Financial

  • Sales Price$3,888,000
  • Zoning SU

Mortgage Calculator

Estimate your monthly mortgage payment, including the principal and interest, property taxes, and HOA. Adjust the values to generate a more accurate rate.
All estimates are provided for informational purposes only. Actual amounts may vary.
$0,000 Your Payment 20 15 65
$0,000 Your Payment

Work With Tene

Tene has been involved in over 50 million dollars of real estate Acquisitions. Get assistance in determining the current property value, crafting a competitive offer, writing and negotiating a contract, and much more.

Follow Tene On Instagram